
A Guide to BIM Services in Dubai for Developers, Contractors and Architects
A Guide to BIM Services in Dubai for Developers, Contractors and Architects
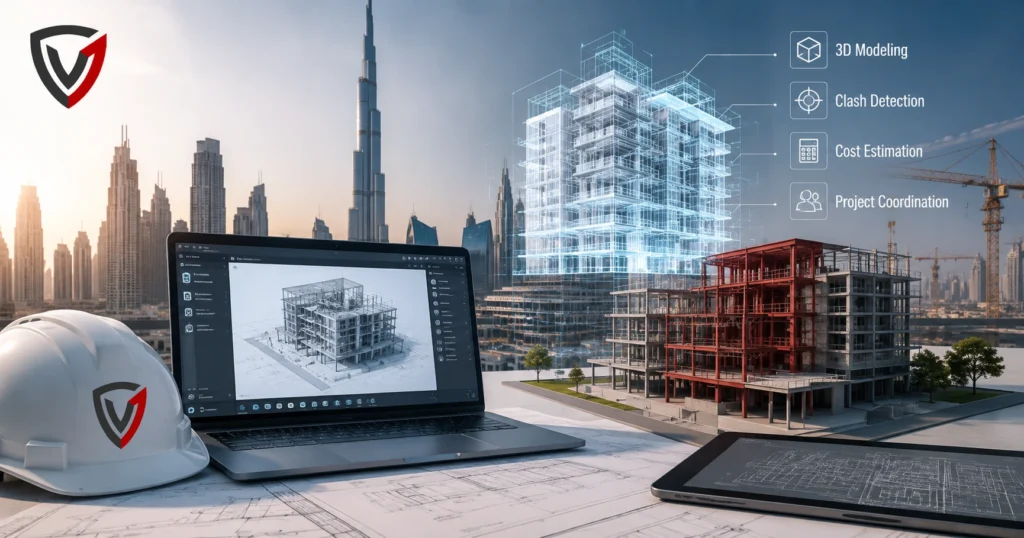
Dubai’s skyline is a living record of ambition—soaring towers, sprawling mixed-use communities, and infrastructure projects that push design and engineering boundaries. Behind these achievements sits a quieter but equally important shift: the way projects are planned, designed, and delivered. Building Information Modeling, or BIM, has become a core part of how construction professionals in Dubai manage complexity.
At its simplest, BIM is a process of creating and managing digital, data-rich models of a building or infrastructure asset. Unlike a static drawing, a BIM model carries information about materials, dimensions, systems, and relationships between components. This makes it possible to plan, visualize, and coordinate a project long before construction begins on site.
BIM Services in Dubai have grown alongside the city’s construction ambitions. Developers need confidence in project feasibility and design coordination. Contractors need reliable data for sequencing and cost control. Architects need tools that let them explore design intent while staying aligned with structural and MEP realities. Each of these groups approaches BIM from a different angle, but all benefit from the same underlying principle: better information leads to better decisions.
This guide explains what BIM services involve, why they matter in Dubai’s construction environment, and how developers, contractors, and architects can use them effectively.
What Are BIM Services in Dubai?
Building Information Modeling is the process of creating an intelligent 3D model that contains both geometric and non-geometric data. A wall in a BIM model isn’t just a shape — it carries information about its material, fire rating, thickness, and connections to other building elements.
This is a fundamental difference from conventional 2D CAD drawings, which represent a project as a series of disconnected lines and views. In a 2D workflow, updating a design often means manually revising multiple drawings separately, increasing the risk of inconsistency. In a BIM workflow, a change made in one part of the model updates automatically across related views and schedules.
BIM services in Dubai typically involve creating, coordinating, and managing these models across the different phases of a project—from early design through construction and into building operation. Because a single model can represent architectural, structural, and MEP information together, teams gain a shared reference point for decision-making.
For a market like Dubai, where projects often involve intricate façades, mixed-use programs, and demanding schedules, this level of coordinated information is particularly valuable. It allows design and construction teams to identify issues early, rather than discovering them once work is already underway on site.
Why BIM Is Important for Dubai’s Construction Industry
Dubai’s construction sector is defined by scale and complexity. High-rise towers, large commercial developments, hospitality projects, and mixed-use communities all involve multiple design disciplines working in parallel, often under compressed timelines.
BIM supports this environment in several practical ways:
- Coordination across disciplines. Architectural, structural, and MEP teams can work from a shared model, reducing the miscommunication that often occurs when disciplines rely on separate drawing sets.
- Design accuracy. A data-rich model makes it easier to catch dimensional or specification errors before they become costly on-site problems.
- Clash detection. Overlapping systems—ductwork, structural beams, and plumbing lines—can be identified digitally before installation begins.
- Construction planning. Linking models to schedules helps teams sequence work logically and anticipate site constraints.
- Cost and material management. Quantities derived directly from the model support more reliable estimating.
- Sustainability goals. BIM data can inform decisions related to energy performance, material selection, and building efficiency.
- Facility management. Information captured during design and construction can carry forward into building operations, supporting maintenance and asset management long after handover.
None of this replaces professional judgment or on-site expertise—BIM is a tool that supports better-informed decisions, not a guarantee of a particular outcome. But in a market where project timelines are tight and coordination between multiple stakeholders is constant, that support matters.
Key BIM Services Available in Dubai
BIM service providers in Dubai typically offer a range of specialized services, each addressing a different stage or requirement of a project.
BIM Modeling Services
This includes architectural modeling (walls, floors, façades, interior layouts), structural modeling (columns, beams, foundations, slabs), and MEP modeling (mechanical, electrical, and plumbing systems). Each discipline’s model is developed to an agreed level of detail, often referred to as Level of Development (LOD), which defines how much geometric and informational detail the model contains at a given project stage.
BIM Coordination Services
Coordination involves combining, or federating, models from different disciplines into a single reference model. This federated model allows teams to review how architectural, structural, and MEP elements interact spatially, identifying conflicts before construction documentation is finalized.
Clash Detection
Clash detection is a core part of BIM coordination. Hard clashes occur when two physical elements — such as a duct and a structural beam — occupy the same space. Soft clashes involve insufficient clearance, such as inadequate access space for maintenance. Identifying these issues digitally, rather than on site, helps reduce rework and installation delays.
Scan to BIM Services
For renovation, retrofit, or as-built documentation projects, laser scanning captures existing conditions as a point cloud. This data is then converted into an intelligent BIM model, giving teams an accurate digital reference for existing buildings where original drawings may be outdated or unavailable.
BIM Family Creation
Custom BIM components, or “families,” are often required for specific building elements or manufacturer-specific products. Creating accurate families ensures that models reflect real-world products and specifications rather than generic placeholders.
4D BIM
4D BIM connects the model to the project schedule, allowing teams to visualize construction sequencing over time. This helps identify logistical conflicts, such as overlapping trade activities in the same area, before they occur on site.
5D BIM
5D BIM extends the model to include cost information, supporting quantity takeoffs and cost estimation directly from model data. This can improve the accuracy and speed of budgeting compared to manual measurement from drawings.
As-Built BIM
Once construction is complete, as-built models reflect the actual conditions of the finished building, including any changes made during construction. Accurate as-built documentation is valuable for future renovations, facility management, and regulatory reference.
BIM for Facility Management
Data captured throughout design and construction can be handed over in a format that supports building operations — including asset information, maintenance schedules, and system specifications — extending the value of BIM well beyond project completion.
Benefits of BIM Services for Developers
For developers, BIM offers greater visibility into a project’s design and delivery process. Specific benefits include:
- Clearer understanding of design intent before construction begins
- More informed decision-making during design development
- Improved coordination between architects, engineers, and contractors
- More reliable cost and quantity information
- Reduced likelihood of costly design conflicts during construction
- Better communication across project stakeholders
- Access to structured data that supports long-term asset management
Benefits of BIM Services for Contractors
Contractors rely on BIM to translate design intent into buildable, well-sequenced construction plans. Common applications include:
- Construction sequencing and site logistics planning
- Early identification and resolution of design clashes
- More accurate quantity estimation for procurement
- Coordinated shop drawings derived from the model
- Improved MEP installation planning
- Reduced rework caused by conflicting design information
- Clearer communication between site teams and design consultants
Benefits of BIM Services for Architects
Architects use BIM throughout the design process, from concept development to construction documentation. Key advantages include:
- Detailed design development supported by accurate 3D representation
- Improved visualization for design review and client presentations
- Better coordination with structural and MEP consultants
- More consistent construction documentation
- Streamlined handling of design revisions
- Increased confidence that design intent is preserved through construction
How BIM Improves MEP Coordination in Dubai Projects
MEP coordination is one of the most valuable applications of BIM, particularly in dense, service-heavy buildings common in Dubai’s commercial and residential developments. HVAC ductwork, electrical conduits, plumbing lines, and fire protection systems often compete for the same limited space, particularly above ceilings and within service risers.
By modeling these systems together, coordination teams can identify spatial conflicts before installation. This includes checking for adequate clearance for maintenance access, verifying that ceiling voids can accommodate all required systems, and confirming that routing doesn’t conflict with structural elements. Addressing these issues during coordination, rather than on site, helps installation teams work with greater confidence and fewer last-minute adjustments.
BIM Workflow for a Typical Dubai Construction Project
While workflows vary by project, a typical BIM process generally follows these steps:
- Define project requirements and BIM standards. This includes agreeing on modeling protocols, level of detail, and file-sharing procedures.
- Collect existing drawings and project information. This forms the basis for model development.
- Develop discipline-specific models. Architectural, structural, and MEP teams build their respective models.
- Federate the models. Individual models are combined into a coordinated reference model.
- Run clash detection and coordination reviews. Conflicts are identified and resolved collaboratively.
- Incorporate design revisions. Updated information is reflected across the federated model.
- Produce construction documentation. Drawings, schedules, and specifications are generated from the model.
- Update models during construction. As-built changes are tracked and incorporated.
- Hand over information for facility management. Structured data supports building operation after completion.
This structured approach helps keep multiple teams aligned throughout a project’s lifecycle, from early design through to occupancy.
How to Choose a BIM Company in Dubai
Selecting the right BIM service provider has a direct impact on project coordination and outcomes. When evaluating a BIM company in Dubai, consider the following factors:
- Relevant industry experience, particularly with projects of similar scale and complexity
- A portfolio of completed work that demonstrates practical modeling and coordination capability
- Software expertise, including familiarity with the tools your project team already uses
- Multidisciplinary capability, covering architectural, structural, and MEP modeling
- Clear quality-control processes for model accuracy and consistency
- Strong coordination capabilities, including experience managing federated models and clash resolution
- Reliable communication and reporting, so project teams stay informed throughout the process
- Data security practices appropriate for handling sensitive project information
- Ability to scale services based on project size and phase requirements
There is no single “best” provider for every project—the right fit depends on your project’s specific requirements, scale, and team structure.
BIM Software Commonly Used for Construction Projects
Several software platforms are widely used in BIM workflows:
- Autodesk Revit is commonly used for architectural, structural, and MEP modeling, allowing teams to develop detailed, data-rich models within a single platform.
- Navisworks is often used for model coordination, clash detection, and construction sequencing, allowing teams to combine models from multiple disciplines for review.
- AutoCAD remains relevant for 2D documentation and detailing that complements 3D modeling workflows.
- Civil 3D supports infrastructure and site-related modeling, including grading, roads, and utilities.
- BIM Collaborate and similar cloud-based platforms support real-time collaboration between distributed project teams.
- Point-cloud and scan-to-BIM technologies convert laser-scanned data into usable BIM models, supporting renovation and as-built documentation projects.
Each tool serves a different purpose, and most BIM service providers use a combination of these platforms depending on project requirements.
BIM Challenges and How Professional Services Address Them
BIM implementation isn’t without its difficulties. Common challenges include:
- Inconsistent or incomplete project data
- Poor or undefined modeling standards
- Insufficient coordination between disciplines
- Frequent design changes affecting model accuracy
- Large, complex models that are difficult to manage
- Communication gaps between design and construction teams
- Tight project deadlines that limit coordination time
- Limited in-house BIM expertise
Experienced BIM professionals address these challenges by establishing clear modeling standards from the outset, defining structured coordination workflows, and implementing quality-control checks at each project stage. Regular coordination meetings, clear model ownership, and defined data-exchange protocols also help keep large, multidisciplinary projects on track.
BIM Services Dubai: Who Should Use Them?
BIM services in Dubai are relevant to a wide range of construction professionals:
- Real estate developers benefit from improved design visibility and more predictable project delivery.
- Main contractors use BIM for construction sequencing, coordination, and cost management.
- Subcontractors rely on coordinated models for accurate installation planning.
- Architectural firms use BIM to support design development and documentation.
- Engineering consultants depend on BIM for structural and MEP coordination.
- MEP contractors use BIM to plan system installation and resolve spatial conflicts.
- Infrastructure companies apply BIM principles to roads, utilities, and site-wide coordination.
- Facility management teams use handover data to support building operations after construction.
Frequently Asked Questions
What are BIM services in Dubai?
BIM services in Dubai involve creating and managing digital, data-rich models of buildings and infrastructure throughout their lifecycle. These services include architectural, structural, and MEP modeling, coordination, clash detection, and facility management support, helping developers, contractors, and architects plan and deliver projects more effectively.
Why are BIM services important for construction projects in Dubai?
Dubai’s construction projects often involve complex designs, multiple disciplines, and tight schedules. BIM services help coordinate this complexity by providing a shared, data-rich model that supports clash detection, accurate planning, and clearer communication between architects, engineers, and contractors.
What does a BIM company in Dubai provide?
A BIM company typically provides modeling services across architectural, structural, and MEP disciplines, along with coordination, clash detection, scan-to-BIM conversion, and facility management data. Many providers also support 4D scheduling and 5D cost estimation services.
What is BIM coordination?
BIM coordination is the process of combining models from different disciplines into a single federated model. This allows teams to review how architectural, structural, and MEP elements interact spatially, identifying conflicts before construction begins on site.
How does BIM help contractors reduce rework?
BIM helps contractors identify design conflicts, such as clashing MEP systems or structural interferences, before installation. Resolving these issues digitally during coordination reduces the likelihood of costly changes and rework once construction is underway.
What is the difference between 3D modeling and BIM?
3D modeling typically refers to creating a visual, geometric representation of a design. BIM goes further by embedding data — such as materials, specifications, and relationships between elements — into that model, making it useful for coordination, estimation, and facility management, not just visualization.
Can BIM be used for existing buildings in Dubai?
Yes. Scan-to-BIM services use laser scanning to capture existing conditions as a point cloud, which is then converted into an intelligent BIM model. This is particularly useful for renovation, retrofit, or facility management projects where original drawings may be outdated or unavailable.
How do I choose a BIM services provider in Dubai?
Consider the provider’s industry experience, portfolio, software expertise, and multidisciplinary capabilities. Look for clear quality-control processes, strong coordination experience, reliable communication, and the ability to scale services to match your project’s size and complexity.
Making BIM a Strategic Advantage for Your Dubai Project
BIM has moved from being an optional add-on to a practical necessity for many construction projects in Dubai. Its value lies not in any single feature, but in how it connects design, coordination, construction, and facility management into a more transparent, data-driven process. For developers, this means better visibility into design decisions. For contractors, it means more reliable planning and fewer on-site surprises. For architects, it means design intent that carries through more consistently from concept to completion.
As Dubai’s construction sector continues to take on ambitious, multidisciplinary projects, the ability to coordinate information effectively will remain a key differentiator between smooth project delivery and costly, avoidable delays.