
How BIM Technology Improves Construction Planning in Dubai
How BIM Technology Improves Construction Planning in Dubai
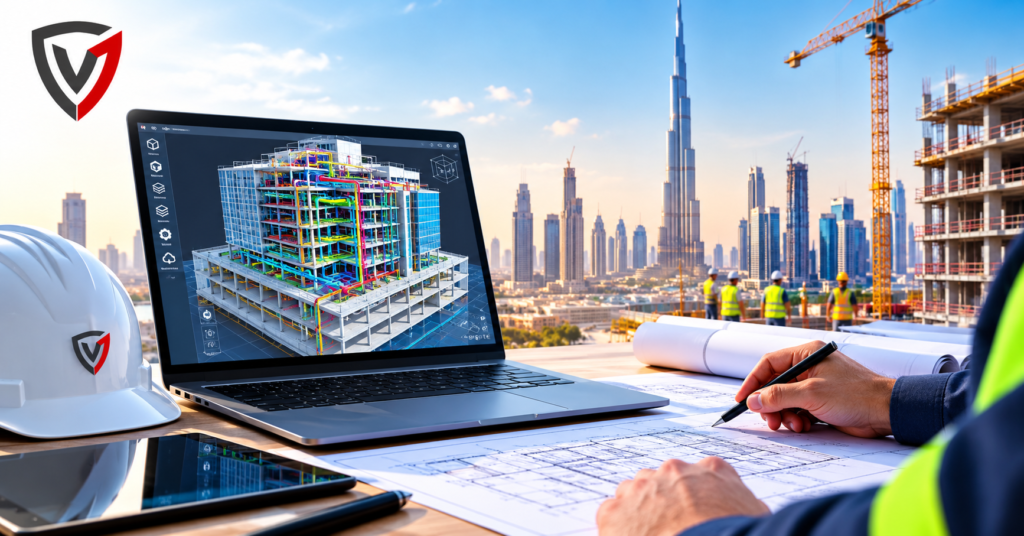
Dubai’s construction environment is known for complex buildings, ambitious architectural concepts, large-scale developments, and projects involving multiple design and construction teams. In such an environment, accurate construction project planning is essential. Even a relatively small coordination issue between architectural, structural, electrical, plumbing, or HVAC systems can create complications during construction.
BIM in Dubai helps project teams plan construction more effectively by creating a coordinated digital representation of a building and connecting the model with important project information. Instead of relying only on separate 2D drawings, teams can use Building Information Modeling to visualize designs, coordinate disciplines, identify potential clashes, extract quantities, support cost planning, and connect construction activities with project schedules.
The value of BIM is not limited to producing attractive 3D models. When implemented properly, BIM can become a structured process for design coordination, construction planning, project collaboration, documentation, and lifecycle information management. For construction projects in Dubai, this approach can help teams make better-informed decisions before and during construction.
What Is BIM in Construction?
Building Information Modeling (BIM) is a digital process used to create and manage information about a building or infrastructure project throughout different stages of its lifecycle. A BIM model contains both graphical information, such as geometry and location, and non-graphical information, such as materials, specifications, quantities, and other project data.
Traditional 2D CAD drawings primarily represent design information through lines, symbols, dimensions, and annotations. BIM goes further by creating relationships between building elements. For example, a wall in a BIM model can contain information about its dimensions, material, location, and associated components.
This information-rich approach makes BIM useful for more than architectural design. Architects, structural engineers, MEP engineers, contractors, quantity surveyors, project managers, and facility teams can use coordinated project information for different purposes.
3D BIM modeling in Dubai can provide stakeholders with a clearer understanding of a proposed building before physical construction begins. When combined with scheduling, quantities, cost information, and lifecycle data, the model can support a wider digital construction workflow.
Why Is BIM Important for Construction Projects in Dubai?
BIM is particularly useful for projects where design complexity, coordination requirements, and construction sequencing create significant planning challenges. Dubai has a diverse construction sector that includes residential developments, commercial buildings, high-rise structures, hospitality projects, retail facilities, infrastructure, healthcare facilities, transportation facilities, and industrial buildings.
Several factors make detailed planning important:
- Complex architectural designs can require close coordination between different disciplines.
- Large developments may involve many teams, contractors, consultants, and suppliers.
- Architecture, structural engineering, and MEP systems must work together within the same physical space.
- Tight construction schedules require careful sequencing of activities.
- Material quantities and costs need to be monitored throughout project development.
- Accurate construction documentation is important for communication and decision-making.
- Design changes need to be coordinated so that information remains consistent across project teams.
BIM technology in construction addresses these challenges by providing a shared digital environment in which project information can be developed, reviewed, coordinated, and updated.
How BIM Technology Improves Construction Planning in Dubai
Better 3D Project Visualization
One of the most immediate benefits of BIM is improved 3D visualization. A coordinated model allows project stakeholders to view the building as a three-dimensional environment rather than interpreting every element from separate 2D drawings.
This can help architects, engineers, contractors, and clients understand spatial relationships before construction begins. For example, stakeholders can review the location of structural columns, ceilings, equipment, walls, doors, ducts, pipes, and electrical services within the same model.
Better visualization can also support design reviews and constructability discussions. A potential issue that is difficult to recognize in individual drawings may become easier to understand when viewed in a coordinated 3D environment.
For BIM construction services in Dubai, 3D visualization can therefore act as an important communication tool throughout construction planning.
Improved Design Coordination
Construction projects involve several design disciplines. Architectural design defines spaces and finishes, structural engineering defines the building’s structural systems, while MEP design covers mechanical, electrical, plumbing, fire protection, and related services.
Without effective coordination, each discipline may develop information that works independently but creates conflicts when combined.
BIM coordination services Dubai can bring these disciplines together in a federated or coordinated model. Project teams can review how different systems interact and identify areas that require design adjustments.
Design coordination can take place before work reaches the construction site. This gives project teams an opportunity to discuss alternatives and resolve issues digitally rather than discovering every problem after installation has started.
Early Clash Detection
BIM clash detection Dubai is an important part of construction planning. Clash detection involves checking a coordinated model for physical or logical conflicts between building elements and systems.
For example, a clash may occur when an HVAC duct passes through a structural beam, when plumbing services conflict with electrical containment, or when equipment requires more clearance than the available space provides.
Identifying these issues during the planning stage can help project teams investigate solutions before construction. BIM does not guarantee that every site problem will be eliminated, but early detection can reduce the number of avoidable coordination issues reaching the construction stage.
A typical clash detection workflow may include:
- Collecting discipline-specific models.
- Combining or federating the models.
- Running appropriate clash tests.
- Classifying identified conflicts.
- Assigning issues to the relevant teams.
- Reviewing proposed solutions.
- Updating the models.
- Repeating coordination checks where necessary.
More Accurate Quantity Takeoffs
Material quantities are an important part of construction planning. Traditional quantity takeoffs can require considerable manual interpretation of drawings and schedules. Changes to the design can also require quantities to be recalculated.
Because BIM models contain measurable building elements, they can support quantity extraction when the model has been developed with appropriate information and modeling standards.
For example, project teams may extract information relating to walls, doors, windows, floors, concrete elements, structural components, equipment, and selected MEP components.
BIM modeling services in Dubai can therefore support material planning by connecting model elements with relevant quantity information. However, extracted quantities should still be reviewed by qualified professionals because model quality, level of detail, modeling methods, and project requirements can affect the accuracy of the results.
Better Cost Estimation and Budget Planning
Construction cost planning depends on reliable information about quantities, materials, specifications, labor requirements, design changes, and other project variables.
BIM can support cost estimation by providing a structured model from which relevant quantities can be extracted. When cost information is connected with model elements, project teams can investigate the potential cost implications of design decisions more efficiently.
This approach is commonly associated with 5D BIM. A change to a modeled component may affect its quantity and, depending on the workflow, its associated cost information.
BIM does not automatically produce a perfect project budget. Market prices, procurement conditions, labor rates, specifications, waste, contracts, and many other factors still influence actual construction costs. However, a well-managed BIM workflow can provide a stronger information base for cost planning.
Improved Construction Scheduling
Construction planning is not only about what needs to be built but also about when and in what sequence activities should take place. BIM can support this process through 4D BIM, where model elements are connected with construction activities and project timelines.
A 4D workflow can help teams visualize construction sequences. Instead of reviewing a schedule only as a list or bar chart, stakeholders can see how the building is expected to develop over time.
This can support questions such as:
- Which areas are scheduled for construction first?
- When will structural work be completed in a particular zone?
- When can MEP installation begin?
- How do different construction activities overlap?
- Are there potential sequencing conflicts?
Visual construction scheduling can improve communication between planning teams, contractors, consultants, and project managers. It can also help teams identify sequencing concerns before they become site-level problems.
Better MEP Coordination
MEP coordination is one of the areas where BIM can provide significant planning value. Mechanical, electrical, plumbing, fire protection, and other building services often compete for limited ceiling voids, shafts, plant rooms, service corridors, and riser spaces.
In a coordinated BIM environment, these systems can be reviewed together with the architectural and structural models.
BIM MEP coordination can help teams evaluate service routes, equipment locations, access requirements, maintenance clearances, and potential clashes. This is especially useful for buildings with dense service networks.
Better MEP coordination can also support installation planning. Contractors can review where systems need to be installed and how different trades may interact during construction.
Reduced Rework and Construction Errors
Rework can occur when information is incomplete, drawings are inconsistent, designs are not properly coordinated, or site conditions expose problems that were not identified during planning.
BIM can help reduce some of these risks by providing opportunities to review design information before physical installation. Clash detection, model-based coordination, 3D visualization, and structured documentation can all contribute to earlier issue identification.
However, BIM should not be presented as a guarantee of error-free construction. Site conditions, workmanship, procurement changes, design modifications, communication problems, and unforeseen circumstances can still create issues.
The practical advantage is that BIM can move more decision-making and coordination activity into the planning environment, where changes can often be evaluated before they become physical work.
Improved Communication Between Project Teams
Large construction projects involve people with different technical backgrounds. An architect may focus on spatial design, a structural engineer on load-bearing systems, an MEP engineer on building services, and a contractor on constructability and sequencing.
A shared BIM environment can provide a common visual reference for these teams.
Instead of discussing a problem only through separate drawings or written descriptions, teams can review the relevant location in a coordinated model. This can make project discussions more precise and help stakeholders understand how a proposed change affects other disciplines.
Effective project collaboration still depends on agreed workflows, responsibilities, communication procedures, and information management. BIM provides the digital environment, but people and processes determine how effectively that environment is used.
Better Construction Documentation
Construction documentation contains a large amount of information, including drawings, schedules, specifications, revisions, coordination information, and project records.
BIM can help organize this information around a structured digital model. When models and documentation are managed correctly, project teams can maintain better relationships between design information and physical building elements.
This can be useful when reviewing revisions. If a design element changes, teams can assess which related views, schedules, quantities, or coordination areas may also need attention.
Good documentation practices remain essential because a BIM model does not replace contractual documents, approved drawings, specifications, or other project records unless the project’s information requirements specifically define how the model is to be used.
Improved Construction Risk Management
Construction risk management involves identifying and addressing potential problems before they affect cost, schedule, quality, safety, or project delivery.
BIM can support risk identification by providing a visual and information-rich environment for reviewing design, constructability, sequencing, coordination, and spatial constraints.
For example, project teams can use model reviews to investigate congested service areas, difficult installation sequences, access limitations, or conflicts between building systems.
These reviews do not eliminate construction risk. Instead, they provide another method for identifying and discussing risks earlier in the project lifecycle.
BIM Dimensions Used in Construction Planning
BIM dimensions describe different types of information that can be associated with a model. Terminology varies between organizations and projects, so the following categories should be understood as common industry concepts rather than universal definitions.
| BIM Dimension | Typical Focus | Planning Application |
|---|---|---|
| 3D BIM | Geometry and visualization | Design review, visualization, and coordination |
| 4D BIM | Time | Construction scheduling and sequencing |
| 5D BIM | Cost | Quantity management and cost planning |
| 6D BIM | Sustainability and lifecycle information | Lifecycle and performance considerations |
| 7D BIM | Facility and asset management | Operations and maintenance information |
The exact definition of 6D and 7D BIM can differ between organizations. The important point is that BIM can extend beyond three-dimensional modeling to incorporate time, cost, lifecycle, and asset information.
BIM Workflow for Construction Planning in Dubai
A practical BIM workflow typically develops project information in stages. The exact process depends on the project size, contractual requirements, BIM standards, software environment, and information requirements.
- Project requirements: Define project objectives, information requirements, deliverables, responsibilities, and required model uses.
- Data collection: Gather architectural, structural, MEP, site, survey, specification, and other relevant project information.
- BIM modeling: Develop discipline-specific models using agreed modeling standards.
- Design coordination: Combine relevant models and review relationships between disciplines.
- Clash detection: Identify and classify potential conflicts between building elements.
- Quantity and cost analysis: Extract appropriate information to support material planning and cost analysis.
- Construction scheduling: Connect model elements with construction activities where 4D planning is required.
- Model updates: Incorporate approved design changes and coordination decisions.
- Construction coordination: Use appropriate model information to support site planning, installation coordination, and project communication.
- Handover and lifecycle information: Prepare relevant asset and building information for operations and maintenance where required.
Benefits of BIM Services in Dubai
When BIM is implemented according to clearly defined project requirements, it can support several areas of construction planning and management.
- Better planning accuracy: Coordinated information provides a stronger basis for planning decisions.
- Improved coordination: Architectural, structural, and MEP information can be reviewed together.
- Reduced design conflicts: Clash detection provides an opportunity to identify issues before construction.
- Better visualization: 3D models make spatial relationships easier to understand.
- Improved resource planning: Quantities and sequencing information can support planning.
- Cost control: Model-based quantities can contribute to more structured cost analysis.
- Time management: 4D workflows can connect construction activities with the model.
- Better communication: A shared visual reference can improve discussions between disciplines.
- Reduced rework: Earlier identification of coordination problems may reduce avoidable site changes.
- Improved documentation: Structured digital information can support document and information management.
BIM Applications Across Dubai Construction Projects
BIM can be adapted to different types of construction projects depending on their size, complexity, information requirements, and intended uses.
Residential Developments
BIM can support apartment buildings, villas, residential communities, and mixed-use developments through architectural modeling, structural coordination, MEP coordination, quantity extraction, and design visualization.
Commercial Buildings
Office buildings and commercial facilities can benefit from coordinated architectural, structural, and MEP models, particularly where multiple services occupy shared ceiling and plant spaces.
High-Rise Buildings
High-rise construction requires careful coordination across repeated floors, vertical transportation, structural systems, façade elements, MEP services, and construction sequences. BIM can provide a structured environment for reviewing these relationships.
Hotels and Hospitality Projects
Hospitality projects often combine guest rooms, restaurants, kitchens, back-of-house areas, plant rooms, public spaces, and specialized building services. BIM can support coordination across these different areas.
Shopping Malls
Large retail environments may contain extensive MEP systems, tenant spaces, circulation areas, structural components, and specialist installations. Coordinated modeling can help teams review spatial requirements.
Infrastructure Projects
BIM workflows can also be applied to infrastructure projects, although the modeling requirements differ from those of buildings. Roads, utilities, transportation systems, and other infrastructure assets can use digital models to support planning and coordination.
Healthcare Facilities
Hospitals and healthcare buildings can contain complex medical, mechanical, electrical, plumbing, and specialist systems. Detailed coordination can be particularly important where services are densely concentrated.
Airports and Transportation Projects
Transportation facilities involve complex spaces, systems, circulation requirements, and infrastructure interfaces. BIM can support coordination and information management across multiple disciplines.
Industrial Facilities
Industrial projects can use BIM for structural coordination, equipment layouts, service routing, constructability reviews, and selected lifecycle information.
BIM and Dubai’s Future of Digital Construction
The future of digital construction is increasingly connected to structured project data. BIM provides a foundation that can interact with other technologies and information systems.
Digital Twins
A digital twin can connect a digital representation of an asset with information about its physical condition, operation, or performance. BIM can provide important design and asset information that may contribute to developing such digital environments.
Cloud Collaboration
Cloud-based platforms can allow project participants to access and coordinate information across locations, subject to project permissions and information management procedures. This can support collaboration between distributed design and construction teams.
Artificial Intelligence and Automation
AI and automation can be used alongside structured BIM information for tasks such as model analysis, issue identification, document processing, design optimization, and data management. Their effectiveness depends heavily on data quality and clearly defined workflows.
Internet of Things
IoT devices can generate information from buildings and equipment. When relevant operational data is connected with digital building information, teams may gain better visibility into asset performance and building operations.
Smart Buildings
BIM can contribute to smart building workflows by providing structured information about spaces, systems, equipment, and assets. This can become particularly valuable when design and operational information remain connected after construction.
Lifecycle Asset Management
BIM can support the transition from construction into operations by maintaining useful information about building assets. The exact information required should be established according to the owner’s operational needs.
How to Choose BIM Services in Dubai
Choosing a BIM service provider should be based on project requirements rather than simply the ability to produce a 3D model. A useful evaluation checklist includes:
- Relevant project experience: Review experience with projects similar in size, complexity, and discipline requirements.
- BIM software capabilities: Confirm that the provider can work with the software and workflows required by the project.
- Modeling standards: Ask how modeling conventions, naming, levels, families, attributes, and other standards will be managed.
- Coordination expertise: Evaluate experience coordinating architectural, structural, and MEP models.
- Clash detection process: Ask how clashes are identified, classified, assigned, tracked, and closed.
- MEP coordination: Confirm whether the provider has experience with mechanical, electrical, plumbing, and related service coordination.
- Documentation quality: Review sample deliverables and understand how revisions are controlled.
- Communication: Establish how coordination meetings, comments, issue tracking, and approvals will be managed.
- File format compatibility: Confirm that the provider can deliver and exchange the formats required by the project team.
- Project understanding: Make sure the BIM workflow is based on the actual project objectives rather than a generic modeling process.
Frequently Asked Questions
What is BIM in Dubai construction?
BIM in Dubai construction refers to the use of Building Information Modeling to create, coordinate, and manage digital information about a building or infrastructure project. It can combine 3D geometry with information about materials, quantities, systems, specifications, and other project data to support design and construction planning.
How does BIM improve construction planning?
BIM improves construction planning by giving project teams a coordinated digital representation of the proposed asset. It can support 3D visualization, design coordination, clash detection, quantity takeoff, cost planning, construction scheduling, documentation, and communication before and during construction.
What are the benefits of BIM services in Dubai?
BIM services can support better design coordination, improved visualization, earlier identification of clashes, more structured quantity information, construction scheduling, project collaboration, and documentation. The actual benefits depend on model quality, project requirements, stakeholder participation, and how effectively the BIM workflow is implemented.
How does BIM reduce construction errors?
BIM can help reduce some construction errors by allowing teams to identify design conflicts, coordination problems, and constructability issues before physical installation. For example, clash detection can identify conflicts between structural elements and MEP services. BIM does not eliminate all construction errors or site risks.
What is BIM clash detection?
BIM clash detection is the process of checking coordinated digital models for conflicts between building components. Common examples include ducts intersecting structural beams, pipes conflicting with electrical services, or equipment requiring space that is already occupied by another system. Identified clashes can then be reviewed and resolved.
How does BIM help with construction cost estimation?
BIM can support construction cost estimation by providing model-based quantities for relevant building components. When quantity information is connected with cost data, teams can evaluate the potential financial impact of design changes. Accurate cost estimation still requires appropriate pricing, specifications, procurement information, and professional review.
How does 4D BIM improve project scheduling?
4D BIM connects model elements with construction activities and project timelines. This allows teams to visualize how a building is expected to develop over time. It can help identify sequencing issues, communicate planned activities, and review relationships between different construction stages.
Why is BIM coordination important for Dubai construction projects?
BIM coordination is important because construction projects can involve multiple disciplines working within the same physical spaces. Coordinating architecture, structure, HVAC, plumbing, electrical systems, and other services in a shared digital environment can help identify conflicts and improve communication before work reaches the site.
What is the difference between BIM and traditional CAD?
Traditional CAD primarily focuses on creating digital drawings, while BIM focuses on information-rich digital models. A BIM element can contain geometry as well as associated information such as material, specification, quantity, and relationships with other components. BIM therefore supports broader processes beyond drawing production.
How can BIM support the future of construction in Dubai?
BIM can provide a structured digital foundation for future construction workflows involving cloud collaboration, automation, artificial intelligence, digital twins, IoT, smart buildings, and lifecycle asset management. Its long-term value depends on maintaining reliable project information and connecting BIM processes with the operational needs of asset owners.