
How BIM Supports Sustainable and Energy-Efficient Building Projects
How BIM Supports Sustainable and Energy-Efficient Building Projects
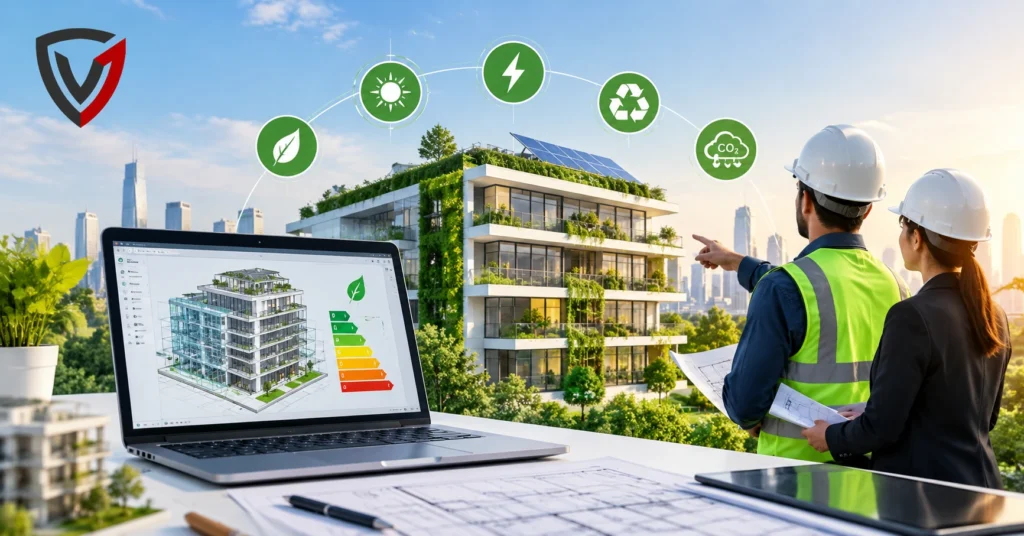
Buildings consume large amounts of energy and materials over their lifetimes, and most of that impact is locked in by early design decisions. That is why sustainability and energy efficiency now sit at the center of construction planning, from building codes and client briefs to corporate carbon targets.
BIM supports sustainable and energy-efficient building projects by placing geometry, material data and performance information in one digital model. Teams can simulate energy use, daylight and thermal behavior, compare design options, reduce waste and pass reliable data to facility managers after handover. This article explains what BIM means in a sustainability context, seven practical ways it improves energy efficiency, how it helps with waste, materials, green building certification and lifecycle management, and where its limits lie.
What Is BIM in Sustainable Construction?
Building Information Modeling (BIM) is a process for creating and managing a digital model that holds both the geometry and the data of a building. In sustainable construction, that data lets teams predict and improve environmental performance before anything is built.
A BIM model is more than a 3D drawing. Each element, such as a wall, window, duct or slab, carries information: dimensions, materials, thermal properties, cost, manufacturer and maintenance needs. Together, these records describe how the building looks, how it is assembled, how it should perform and how it will be maintained.
BIM is not a green building technology by itself. It is digital construction infrastructure that makes sustainable design measurable. Because options can be tested while changes are still cheap, teams can steer a project toward lower energy use and carbon rather than correcting problems after construction.
How Does BIM Support Sustainable Building Design?
BIM supports sustainable building design by giving every discipline one coordinated, data-rich model that can be analyzed for energy, daylight, comfort, materials and waste while the design can still change. The main contributions are:
- Better design decision-making: Teams compare alternatives using model data instead of assumptions.
- Material optimization: Quantities and material properties are extracted directly from the model.
- Energy analysis: Geometry and construction data feed building energy performance calculations.
- Daylight analysis: Window size and placement are tested against natural light levels and glare.
- Thermal performance evaluation: Envelope assemblies are checked for heat gain and loss.
- Waste reduction: Accurate takeoffs and fewer errors mean less over-ordering and rework.
- Improved coordination: Architects, engineers and contractors work from the same information.
- Lifecycle planning: Maintenance, replacement and end-of-life considerations are recorded early.
7 Ways BIM Improves Energy Efficiency
BIM improves energy efficiency by letting teams simulate, measure and compare how design choices affect a building’s energy demand before construction starts. Seven practical applications stand out.
1. Energy Performance Simulation
BIM geometry, zones and construction data can be exported to analysis tools that estimate heating, cooling and lighting demand. This matters because it reveals energy-intensive features while they are still easy to change, and it supports better building energy performance from the start.
2. Building Orientation Analysis
The model can be rotated and tested against sun paths and local climate. Good orientation reduces unwanted solar gain and makes better use of passive heating and natural light, which lowers the load on mechanical systems.
3. Daylight Optimization
Daylight analysis calculates how much natural light reaches interior spaces. Teams can adjust glazing, shading and room layouts to cut artificial lighting use while keeping occupants comfortable and glare under control.
4. HVAC System Analysis
With architectural and mechanical models combined, engineers can size equipment against realistic loads and test duct and pipe layouts. Right-sized systems avoid wasted capacity, and shorter, better-routed runs reduce losses and materials.
5. Thermal Performance Assessment
Wall, roof and window assemblies stored in the model carry thermal values. Analysis shows where heat escapes or enters, such as at poorly insulated junctions, so teams can improve the envelope before it is built.
6. Efficient Material Selection
BIM links materials to quantities and performance data, helping teams weigh insulation, glazing and structure against their energy and carbon effects. The benefit is informed trade-offs rather than choices made on cost alone.
7. Building Lifecycle Optimization
Because the model keeps equipment, material and maintenance information, teams can plan for operating performance over decades, not just at handover. This supports ongoing efficiency through better maintenance and timely upgrades.
BIM and Energy Modeling
Energy modeling is the computer simulation of how a building will use energy, based on its form, envelope, systems, occupancy and climate. BIM supports it by supplying much of the required input data, which reduces manual re-entry and the errors that come with it.
In a typical workflow, the team defines spaces and thermal zones in the model, assigns construction assemblies, and exports the data to an energy simulation tool. Results then guide design changes, and the model is updated and tested again.
The real value is scenario comparison. Before construction, architects and engineers can test alternatives side by side:
| Design variable | Scenario examples | What the comparison shows |
|---|---|---|
| Envelope | Different insulation levels or wall assemblies | Heat loss and gain |
| Glazing | Window size, glass type, shading devices | Cooling load and daylight |
| Orientation | Alternative building rotations | Solar exposure |
| Systems | Different HVAC strategies | Energy demand and equipment size |
Simulation results are estimates. Their reliability depends on model quality, realistic assumptions and experienced interpretation.
How Does BIM Help Reduce Construction Waste?
BIM reduces construction waste by producing accurate quantities, exposing conflicts before they reach the site and enabling better planning and prefabrication. Less rework and less over-ordering mean fewer discarded materials and a lower carbon footprint.
- Clash detection: Coordinating architectural, structural and MEP models reveals conflicts, such as a duct crossing a beam, before installation, avoiding demolition and rebuilding.
- Quantity takeoffs: Material quantities come straight from the model, so orders match design intent more closely.
- Prefabrication: Detailed models support off-site fabrication, where cutting is controlled and offcuts are easier to manage and reuse.
- Improved planning: Sequencing and logistics studies reduce idle materials, damage and unnecessary deliveries.
These gains depend on models being kept current. An outdated model can produce wrong quantities as easily as a manual estimate.
BIM for Sustainable Material Selection
BIM helps teams select sustainable materials by linking each building element to quantities, performance data and lifecycle information. Instead of choosing on first cost alone, teams can weigh several factors together:
- Quantity: How much of each material the design actually needs.
- Performance: Thermal, acoustic and structural behavior.
- Durability: Expected service life and maintenance demands.
- Lifecycle impact: Embodied carbon and environmental product data, where manufacturers provide it.
Choosing materials with lower environmental impact matters because embodied carbon is emitted before the building is even occupied. The right choice depends on context: a low-carbon material that fails early or compromises energy performance may not be the better option overall.
BIM and Green Building Certifications
BIM can support green building certification by organizing the data, analysis and documentation that rating systems ask for, but it does not guarantee certification. Certification depends on meeting each system’s requirements and on verified results.
BIM can contribute evidence and analysis across common sustainability themes:
- Energy efficiency: Simulation results and envelope and systems data.
- Water efficiency: Fixture schedules and plumbing information.
- Materials: Quantities and product data for material criteria.
- Indoor environmental quality: Daylight, ventilation and comfort analysis.
- Lifecycle performance: Maintenance data and long-term planning records.
Teams should check the current requirements of their chosen rating system and confirm what documentation it accepts.
BIM Throughout the Building Lifecycle
BIM supports sustainability beyond design because the same model can guide construction, commissioning and operations. Effective building lifecycle management relies on information staying usable after handover.
- Construction planning: Sequencing and logistics models reduce waste, delays and site disruption.
- Commissioning: The model documents design intent, so teams can verify that systems perform as planned.
- Facility management: Asset data, such as equipment specifications and warranties, goes straight to operators.
- Maintenance: Planned servicing keeps systems running efficiently and extends equipment life.
- Renovation: An accurate as-built model supports retrofits and avoids unnecessary demolition.
- Performance monitoring: Comparing measured energy data with modeled predictions reveals operational problems.
Benefits of Using BIM for Energy-Efficient Buildings
When implemented well, BIM offers these benefits:
- Reduced energy consumption: Early analysis supports lower-demand designs.
- Better resource efficiency: Materials, equipment and labor are used more deliberately.
- Lower material waste: Accurate quantities and prefabrication limit surplus.
- Improved design accuracy: Coordinated models catch errors before construction.
- Better collaboration: All disciplines work from shared information.
- Reduced rework: Fewer on-site conflicts mean fewer corrections.
- Improved lifecycle planning: Maintenance and replacement are planned from the start.
- Potential operational cost savings: Efficient systems and better maintenance can lower running costs.
Actual results vary with project type, team experience and how consistently the model is used.
Challenges of Using BIM for Sustainable Construction
BIM is powerful, but it is not frictionless. Teams should plan for these challenges:
- Initial implementation costs: Software, hardware and process changes require upfront investment.
- Need for skilled professionals: Reliable analysis requires people who understand both modeling and building science.
- Data quality issues: Incomplete or inconsistent model data leads to unreliable results.
- Software interoperability: Moving models between design and analysis tools can lose or distort information.
- Training requirements: Teams need ongoing training to keep up with tools and standards.
- Integration with energy analysis tools: Models often need simplification and cleanup before simulation.
Clear information requirements, agreed modeling standards and early involvement of analysts reduce most of these risks.
Future of BIM for Sustainable and Energy-Efficient Construction
The future of BIM in sustainable construction points toward more automation, live data and smarter decision support. Emerging trends include:
- AI-assisted BIM: Tools that flag errors, suggest design improvements and speed up model checking.
- Digital twins: Live digital replicas of buildings that connect the model to real operating conditions.
- IoT-enabled performance data: Sensors that feed real energy, temperature and occupancy readings back to the model.
- Automated energy analysis: Simulation built into design tools so feedback arrives as the model changes.
- Cloud-based BIM collaboration: Shared models that keep distributed teams on current information.
- Generative design: Algorithms that explore many layouts against energy, daylight or carbon goals.
- Predictive maintenance: Operating data used to anticipate equipment faults before they cause waste or downtime.
Frequently Asked Questions
What is BIM in sustainable construction?
BIM in sustainable construction is the use of a data-rich digital building model to plan, analyze and manage a project’s environmental performance. The model holds geometry, materials and system data, which lets teams evaluate energy use, resources and lifecycle impact before and after construction.
How does BIM improve energy efficiency?
BIM improves energy efficiency by enabling early simulation of energy use, daylight, orientation and thermal performance. Teams can compare design options before construction and choose lower-demand solutions. The same model also helps size HVAC systems accurately and supports performance monitoring after occupancy.
Can BIM reduce construction waste?
Yes, BIM can reduce construction waste. Clash detection prevents rework, model-based takeoffs improve material ordering accuracy, and detailed models support prefabrication and better site planning. The reduction depends on how current and complete the model is kept.
How does BIM support green building design?
BIM supports green building design by combining analysis and documentation in one environment. It helps teams test energy, daylight, water and material strategies and organize evidence for rating systems, though it does not itself award or guarantee certification.
How is BIM used for energy analysis?
BIM is used for energy analysis by exporting building geometry, thermal zones and construction data to simulation tools. These tools estimate heating, cooling and lighting demand. Teams then adjust the design, update the model and rerun the analysis to compare scenarios.
What are the benefits of BIM for sustainable buildings?
The main benefits are lower energy demand, reduced material waste, better design accuracy, less rework and stronger collaboration. BIM also improves lifecycle planning and can lower operating costs, although results depend on project type and the team’s modeling quality.
What is the future of BIM in sustainable construction?
The future of BIM in sustainable construction centers on digital twins, IoT sensor data, AI-assisted modeling, generative design and automated energy analysis. These tools aim to connect design predictions with real building performance and improve efficiency throughout operation.