
How BIM Technology Is Changing the Construction Industry in Dubai
How BIM Technology Is Changing the Construction Industry in Dubai
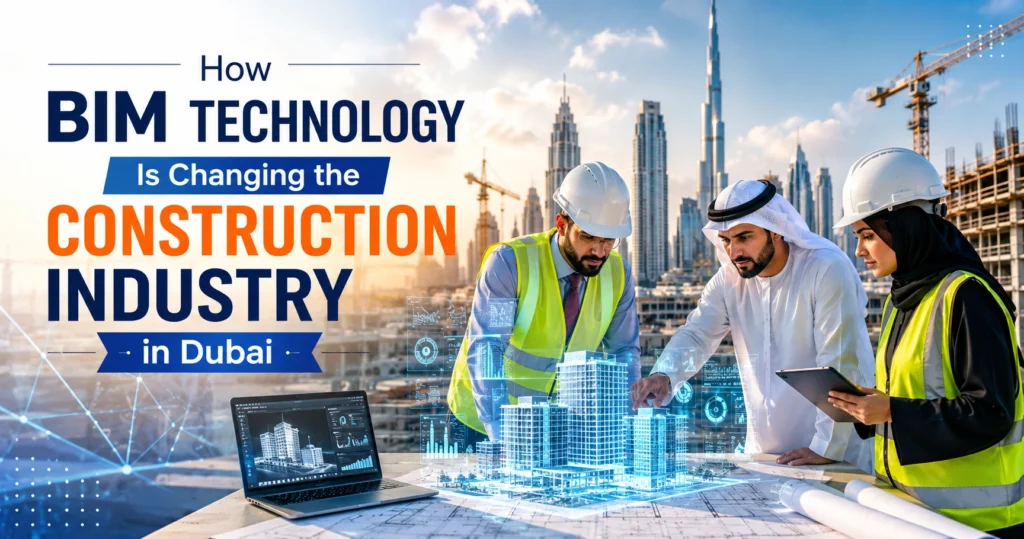
Dubai’s skyline has become a global symbol of ambition, and behind every tower, bridge, and mixed-use development sits a construction industry that has had to modernize quickly to keep pace with demand. Projects here are larger, more complex, and more tightly scheduled than in many other markets, which means traditional design and coordination methods often struggle to keep up. This is where BIM technology in Dubai has become an increasingly important part of how projects are planned, designed, and delivered.
So what exactly is BIM, and why does it matter so much for construction in this region? In simple terms, Building Information Modeling (BIM) is a digital process for creating and managing structured information about a building or infrastructure project throughout its lifecycle. It matters in Dubai because the scale and complexity of local projects make coordination, accuracy, and collaboration essential from the earliest design stages through to construction and beyond.
This article looks at how BIM is reshaping construction workflows in Dubai, the benefits and challenges involved, and what the future may hold for digital construction in the emirate.
What Is BIM Technology?
Building Information Modeling, or BIM, is a process built around creating an intelligent 3D digital model of a building or infrastructure asset. Unlike a simple 3D visualization, a BIM model carries structured data about every element it contains — dimensions, materials, quantities, and relationships between components.
BIM differs from traditional CAD drawings in a fundamental way. CAD typically produces flat, disconnected 2D or 3D drawings that must be manually cross-checked against one another. A BIM model, by contrast, is a single connected digital representation where a change in one part of the design can be reflected across related drawings and schedules.
At its core, BIM is:
- A digital representation of a building or infrastructure project, combining geometry with project information
- A 3D modeling environment that also stores non-graphical data such as specifications and quantities
- A collaborative framework that allows architects, engineers, contractors, and other stakeholders to work from shared project information
- A process that spans the construction lifecycle, from early design through construction and, increasingly, into facility operation
Rather than being just a piece of software, BIM is better understood as a way of working — one that structures information so it can be used, updated, and shared consistently across a project team.
Why Is BIM Important for the Construction Industry in Dubai?
Dubai’s construction environment presents a specific set of challenges that make BIM particularly relevant. Many projects involve tall towers, large mixed-use developments, and significant infrastructure work, often built under demanding timelines.
Several factors make coordinated digital modeling valuable here:
- Complex construction projects with intricate architectural forms and engineering requirements
- High-rise buildings where structural and MEP systems must be tightly coordinated within limited floor space
- Large-scale infrastructure projects involving multiple disciplines and long design-to-construction timelines
- Tight project schedules that leave little room for late-stage design conflicts
- Multiple project stakeholders, including developers, consultants, contractors, and subcontractors, who need a shared reference point
- Design complexity driven by ambitious architectural concepts
- The need for accurate coordination between structural, architectural, and MEP systems
- Cost and resource management pressures that make early problem identification valuable
- Quality expectations from developers and end users
- Sustainable development goals that require performance-informed design decisions
None of these factors guarantee that BIM alone solves every project challenge, but they explain why a structured, information-rich approach to design and coordination has become increasingly common across Dubai’s construction sector.
How BIM Technology Is Changing Construction in Dubai
BIM’s impact on local construction practice shows up in several practical ways, from how projects are visualized to how they are documented and eventually operated.
Better 3D Visualization
One of the most immediate benefits of BIM is the ability to see a project in three dimensions before a single foundation is poured. Stakeholders — including clients who may not read technical drawings easily — can walk through a digital model to understand spatial relationships, massing, and design intent.
This kind of visualization helps developers and design teams identify aesthetic or functional concerns early, when changes are far easier and less costly to make than during construction.
Improved Design Coordination
In a traditional workflow, architectural, structural, and MEP drawings are often produced somewhat independently and reconciled later. With BIM, these disciplines work from coordinated project information, which makes it easier to align design intent across teams.
This does not eliminate the need for careful review, but it does give teams a shared reference model to work against rather than a collection of separate drawing sets that must be manually cross-checked.
Faster Clash Detection
BIM clash detection is one of the most practical applications of the technology on a live project. By overlaying architectural, structural, and MEP models, software can automatically flag physical conflicts between building elements.
For example, an HVAC duct routed through a ceiling void might be modeled to pass directly through a structural beam, or a plumbing line might conflict with an electrical conduit run. Identifying this kind of clash digitally, before construction begins, is generally far less disruptive than discovering it on site, where resolving it can mean cutting into finished work or redesigning on the fly.
More Accurate Construction Planning
BIM models can support construction planning by helping teams visualize sequencing and logistics before work begins on site. Linking model elements to a construction schedule — sometimes referred to as 4D BIM — allows teams to review how a project will be built in phases.
This kind of planning support can help identify potential sequencing conflicts, such as areas where different trades might need access to the same space at the same time.
Better Quantity Takeoffs and Cost Management
Because BIM models contain structured data about building elements, they can support quantity takeoff and early cost estimation. Extracting quantities of materials such as concrete, steel, or finishes directly from the model can speed up the estimation process compared with manual measurement from drawings.
It’s important to note that the accuracy of any BIM-derived quantity or cost estimate depends heavily on the quality of the underlying model and the accuracy of the data entered into it. A poorly developed model will not produce reliable takeoff figures, regardless of the software used.
Reduced Construction Errors and Rework
Coordinated digital models make it easier to identify potential design conflicts and inconsistencies before construction begins, which can reduce the likelihood of certain errors reaching the site. This is not the same as claiming BIM eliminates all construction errors—human error, site conditions, and unforeseen issues remain part of any project.
What BIM can offer is an earlier opportunity to catch design-stage problems, which tend to be far cheaper to fix on screen than in built form.
Improved Collaboration Between Project Teams
BIM creates a shared source of project information that different teams can reference and update. Rather than each discipline working from its own isolated set of drawings, a common data environment allows architects, engineers, and contractors to see how their work fits into the broader project.
This shared visibility supports clearer communication, though it still depends on teams following agreed processes for updating and reviewing the model.
Better Construction Documentation
BIM supports the generation of drawings, schedules, and specifications directly from the model, helping keep documentation consistent with the design. As the model evolves, associated documentation can be updated accordingly, which helps reduce discrepancies between drawings.
As-built documentation is another area where BIM has practical value, since updated models can reflect what was actually constructed rather than only what was originally designed.
Support for Facility Management
BIM information does not have to end when construction finishes. Data captured in the model — such as equipment specifications, maintenance information, and system details — can be handed over to facility management teams for use in operating and maintaining the building.
This kind of information handover supports more informed asset management, though it requires deliberate planning during the project to ensure the right data is captured in a usable format.
Role of BIM in Dubai’s High-Rise and Complex Construction Projects
Dubai’s built environment includes a wide range of demanding project types: skyscrapers, commercial buildings, residential towers, hotels, shopping malls, airports, hospitals, infrastructure projects, and large mixed-use developments. Each of these building types brings its own coordination challenges.
In a high-rise tower, for instance, structural columns, shear walls, and mechanical shafts must all be coordinated within a repeating floor plate, often with limited tolerance for error. In a hospital or airport, MEP systems can be extraordinarily dense, with mechanical, electrical, plumbing, and specialist systems competing for the same ceiling and riser space.
BIM helps project teams manage this complexity by giving them a coordinated digital environment in which architectural, structural, and MEP systems can be reviewed together rather than in isolation. For large-scale or technically demanding projects, this kind of coordinated approach is often considered a practical necessity rather than an optional extra.
BIM for Architectural, Structural, and MEP Coordination
Effective BIM coordination depends on close alignment between three core disciplines, each contributing a discipline-specific model that eventually comes together in a combined federated model.
Architectural BIM
Architectural BIM modeling focuses on the building’s form, spaces, and finishes. It supports design visualization, helps clients and stakeholders understand spatial layouts, and forms the basis for architectural documentation, including plans, sections, and elevations. It also serves as the coordination baseline that structural and MEP teams build around.
Structural BIM
Structural BIM modeling represents the building’s structural system, including foundations, columns, beams, and slabs. Structural models support coordination with architectural and MEP disciplines, help with constructability review by identifying potential conflicts or impractical details, and provide the basis for structural drawings and schedules.
MEP BIM
MEP BIM modeling covers mechanical, electrical, and plumbing systems, including ductwork, piping, cabling, and equipment. Because these systems often share the same limited spaces—ceiling voids, risers, and service corridors—MEP coordination is one of the areas where BIM clash detection is used most heavily.
Integrated BIM Coordination
When architectural, structural, and MEP models are combined into a single federated model, teams can review the project holistically rather than discipline by discipline. This integrated coordination process is where many conflicts are identified and resolved, and it represents one of the most valuable applications of BIM on complex Dubai construction projects.
Benefits of BIM Services in Dubai for Construction Companies
Construction companies that adopt structured BIM workflows can realize a number of practical benefits, though the extent of these benefits depends on how well BIM is implemented on a given project.
- Improved design accuracy — coordinated models help reduce inconsistencies between disciplines
- Better project visualization — stakeholders can understand designs more clearly before construction
- Early clash detection — conflicts are identified digitally rather than discovered on site
- Reduced rework — catching issues earlier can lower the likelihood of costly on-site corrections
- Improved collaboration — teams work from a shared information source rather than disconnected drawings
- Better project planning — sequencing and logistics can be reviewed before construction starts
- More organized documentation — drawings and schedules stay aligned with the model
- Improved quantity estimation — structured model data supports faster, more consistent takeoffs
- Better decision-making — stakeholders can evaluate design options using visual and data-driven information
- Support for sustainable design — models can be used to test performance-related design decisions
- Improved project lifecycle management — information can carry through from design into construction and operation
These benefits are most fully realized when BIM is implemented consistently, with clear standards and experienced teams managing the process.
BIM and Sustainable Construction in Dubai
Sustainability has become a growing priority across Dubai’s construction sector, and BIM can play a supporting role in this area. Digital models can be used for energy analysis, allowing design teams to evaluate how orientation, glazing, and building form might affect energy performance.
BIM can also support material optimization by helping teams quantify materials more precisely, which can contribute to more efficient resource planning and reduced material waste. Lifecycle planning is another area where BIM data can be useful, since information gathered during design and construction can inform long-term building performance considerations.
It’s worth being clear that BIM itself does not automatically make a building sustainable. Sustainable outcomes depend on the design decisions, materials, and systems chosen by the project team—BIM is simply a tool that can help evaluate and inform those decisions more effectively.
BIM and Smart Construction in Dubai
BIM is often discussed alongside broader digital construction trends, including smart buildings, the Internet of Things (IoT), and data-driven project management. While these concepts are related, they are not the same thing.
BIM is fundamentally a design and construction information model—it represents a building’s geometry and data during design, construction, and handover. A digital twin, by contrast, is typically a live, continuously updated digital representation of an actual operating asset, often connected to real-time sensor data from building systems.
In practice, a BIM model can serve as the foundation for a digital twin, providing the initial geometric and data structure that is later connected to live building systems. However, not every BIM model becomes a digital twin, and building a true digital twin generally requires additional technology, sensors, and integration work beyond the BIM model itself.
BIM Workflow in a Dubai Construction Project
While specific workflows vary between projects and companies, a typical BIM process generally follows a recognizable sequence:
- Project requirements and BIM planning — defining modeling scope, level of detail, and responsibilities
- Data collection — gathering site information, survey data, or existing conditions
- Architectural modeling — developing the building’s spatial and design layout
- Structural modeling — modeling the structural system in coordination with the architectural design
- MEP modeling — developing mechanical, electrical, and plumbing systems
- Model coordination — combining discipline models into a federated model
- Clash detection — identifying and logging conflicts between systems
- Design review — resolving clashes and refining the design with project stakeholders
- Construction documentation — producing drawings, schedules, and specifications from the model
- Construction support — using the model to support site coordination and queries during construction
- As-built model development — updating the model to reflect actual constructed conditions
- Facility management integration — handing over relevant model data for building operations
This sequence is rarely perfectly linear in practice, since design changes often require teams to revisit earlier steps, but it reflects the general logic behind most BIM-driven projects.
BIM Software Commonly Used in Construction Projects
A range of software platforms support different stages of the BIM process. Not every Dubai project uses all of these tools, and the specific software mix depends on project requirements and company preferences.
- Autodesk Revit — widely used for architectural, structural, and MEP modeling
- Navisworks — commonly used for model coordination, clash detection, and construction sequencing review
- AutoCAD — still used for certain 2D drafting and documentation tasks
- Autodesk Construction Cloud — supports cloud-based project collaboration and document management
- BIM Collaborate — used for cloud-based design coordination among project teams
- Civil 3D — commonly used for civil engineering and infrastructure modeling
- Tekla Structures — often used for detailed structural steel and concrete modeling
These tools generally work together within a project’s BIM workflow rather than in isolation, with data moving between platforms as a project progresses from design into construction.
Challenges of Implementing BIM in Dubai
Despite its benefits, implementing BIM effectively comes with real challenges that project teams need to plan for.
- Initial implementation costs, including software licensing and hardware requirements
- Training requirements for staff who may be more familiar with traditional 2D workflows
- Availability of skilled BIM professionals with the right technical and coordination experience
- Software and hardware requirements, particularly for large, data-heavy models
- Data management challenges as projects generate large volumes of model information
- Interoperability issues between different software platforms and file formats
- Model quality, since inaccurate or incomplete models can undermine downstream processes like clash detection and quantity takeoff
- Coordination challenges when teams from different disciplines or companies use inconsistent modeling standards
- Resistance to workflow changes from teams accustomed to traditional design and documentation methods
- The need for clear BIM standards and responsibilities, defining who is responsible for which parts of the model and when
It’s worth emphasizing that BIM is as much a process as it is a technology. Simply purchasing software does not guarantee successful outcomes — clear protocols, trained staff, and consistent execution matter just as much as the tools themselves.
How to Choose a BIM Company in Dubai
For businesses considering BIM services in Dubai, evaluating a potential BIM partner carefully is an important step. A few practical considerations can help guide that decision:
- Relevant project experience, particularly with projects of similar scale or type
- Demonstrated BIM expertise, including familiarity with local project requirements
- Architectural, structural, and MEP capabilities, either in-house or through coordinated teams
- Software proficiency across the tools relevant to the project
- Clear coordination and clash detection processes, including how conflicts are logged and resolved
- Quality control procedures for reviewing model accuracy and consistency
- A strong understanding of project requirements and the ability to translate them into a workable BIM execution plan
- A relevant portfolio that reflects the type of work being considered
- A clear communication process, including how updates and issues are reported
- Well-defined deliverables, so expectations are clear from the outset
- Data security practices, given the sensitivity of project information
- Ability to meet project timelines, particularly on fast-moving Dubai construction schedules
Taking time to evaluate these factors can help avoid mismatches between a project’s needs and a provider’s capabilities.
Future of BIM Technology in Dubai
BIM continues to evolve, and several emerging trends are shaping how it may be used in the coming years. It’s useful to distinguish between BIM applications that are already well established and those that are still developing.
Established practices include 3D modeling, clash detection, coordinated documentation, and quantity takeoff support. Emerging areas that are gaining more attention include:
- AI-assisted design, where artificial intelligence tools help automate certain modeling or analysis tasks
- Digital twins, extending BIM data into live, sensor-connected representations of operating buildings
- Cloud-based collaboration, allowing distributed teams to work on shared models in real time
- Automation of repetitive modeling and documentation tasks
- Reality capture and scan-to-BIM services, using laser scanning or photogrammetry to model existing structures accurately
- 4D BIM, linking models to construction schedules for sequencing analysis
- 5D BIM, extending models to include cost data alongside schedule information
- Smart building integration, connecting BIM data with building management systems
- Data-driven facility management, using model information to support long-term operations
- Greater integration with other construction technologies, such as drones, sensors, and project management platforms
As these technologies mature, they are likely to build on the same foundational principle that already makes BIM valuable in Dubai: structured, connected project information that supports better decisions throughout a building’s lifecycle.
Frequently Asked Questions
What is BIM technology in Dubai?
BIM technology in Dubai refers to the use of Building Information Modeling processes and software to design, coordinate, and document construction projects digitally. It involves creating data-rich 3D models used by architects, engineers, and contractors throughout a project’s lifecycle.
Why is BIM important for construction projects in Dubai?
BIM is important because Dubai’s construction projects are often large, complex, and built on tight schedules. Coordinated digital models help teams manage design complexity, identify conflicts early, and communicate more effectively across multiple stakeholders.
What are the main benefits of BIM services in Dubai?
Key benefits include improved design accuracy, better visualization, early clash detection, more organized documentation, and improved collaboration between project teams. The extent of these benefits depends on how well BIM is implemented on a given project.
How does BIM reduce construction errors?
BIM helps reduce certain errors by allowing teams to review coordinated digital models before construction begins, catching design conflicts on screen rather than on site. It does not eliminate all errors, since site conditions and human factors still play a role.
What is BIM clash detection?
BIM clash detection is the process of using software to automatically identify physical conflicts between building systems, such as ductwork intersecting a structural beam. It allows teams to resolve these conflicts digitally before construction begins.
What is the difference between BIM and 3D modeling?
3D modeling creates a visual geometric representation of a design, while BIM combines 3D geometry with structured project data, such as materials, quantities, and specifications. BIM models are typically more information-rich and support coordination, not just visualization.
How does BIM support MEP coordination?
BIM allows mechanical, electrical, and plumbing models to be combined with architectural and structural models in a shared environment. This makes it easier to identify space conflicts between systems that often compete for the same ceiling voids or risers.
How can companies choose the right BIM company in Dubai?
Companies should evaluate relevant project experience, technical expertise across architectural, structural, and MEP disciplines, clear coordination processes, and a track record of meeting project timelines and delivering well-organized documentation.
BIM has moved from being a specialized service to a widely used part of how complex construction projects are planned and delivered in Dubai. Its value lies not in any single feature, but in the way it connects design, coordination, documentation, and — increasingly — building operations into a more structured and collaborative process.