
Advanced BIM Services Al Karama for Architectural and Structural Projects
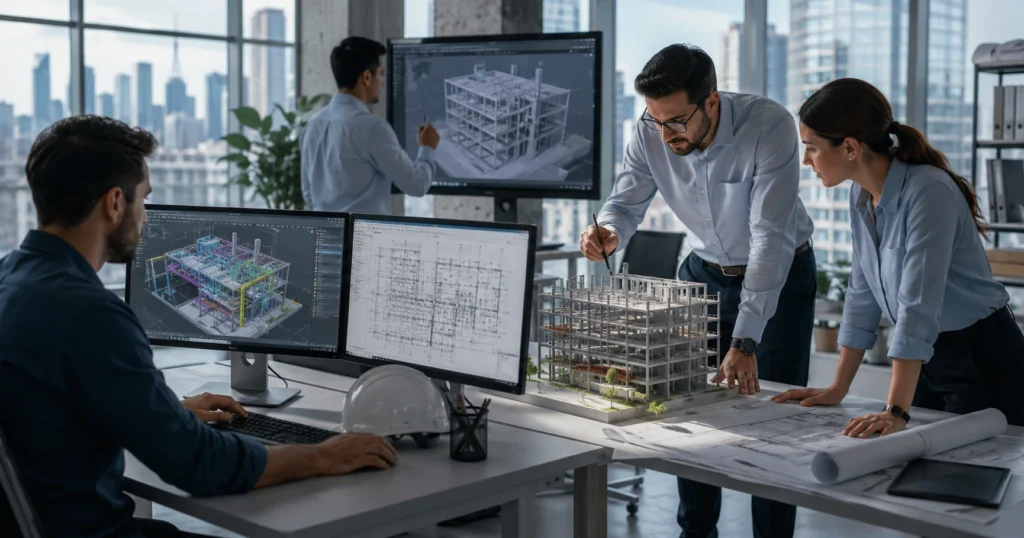
Building Information Modeling (BIM) has become an important part of modern architectural, structural, and construction workflows. BIM Services Al Karama help project stakeholders create detailed digital representations of buildings while connecting geometry with technical information, documentation, coordination data, and project requirements. Instead of depending only on separate 2D drawings, architects, engineers, contractors, and developers can use a coordinated digital model to understand how different building components relate to one another.
For architectural and structural projects in Al Karama, Dubai, BIM can support design development, visualization, construction documentation, multidisciplinary coordination, and project planning. It can also be used for existing buildings through Scan-to-BIM and as-built modeling. BIM is therefore more than a 3D model. It is a structured process for creating, managing, reviewing, and exchanging building information throughout different stages of a project.
With suitable BIM standards and coordination procedures, project teams can identify potential design conflicts earlier, improve communication between disciplines, manage revisions more effectively, and gain better visibility into complex building systems. The exact scope of BIM depends on project requirements, Level of Development (LOD), software standards, deliverables, and the intended use of the model.
What Are BIM Services in Al Karama?
BIM Services in Al Karama refer to professional services that use Building Information Modeling processes to develop, coordinate, manage, and document digital building information. These services can cover architectural modeling, structural modeling, MEP coordination, clash detection, construction documentation, 3D visualization, Scan-to-BIM, as-built modeling, and information extraction. The objective is to create a reliable digital environment where different project disciplines can be reviewed together rather than being managed as completely separate information sources.
A BIM Company Al Karama may work with architects, structural engineers, MEP consultants, contractors, developers, and project managers depending on the project requirements. For example, an architectural firm may need a detailed Revit model for design development, while a contractor may require a coordinated architectural, structural, and MEP model to identify conflicts before construction. Similarly, a property owner managing an existing building may require Scan-to-BIM services to create updated digital documentation.
Common BIM services can include:
- Architectural BIM modeling
- Structural BIM modeling
- MEP BIM modeling
- Revit modeling
- Clash detection
- Multidisciplinary BIM coordination
- Construction documentation
- 3D visualization
- Scan-to-BIM
- As-built BIM modeling
- Model quality checking
- Quantity and information extraction
- Construction planning support
BIM Solutions Al Karama can therefore be customized according to the building type, project stage, required detail, and intended model use. A small residential project may require a different BIM approach from a complex commercial building with extensive MEP systems and multiple specialist contractors.
Why BIM Is Important for Architectural and Structural Projects in Dubai
Dubai has a diverse construction environment that includes residential buildings, villas, commercial offices, retail spaces, hospitality developments, warehouses, industrial facilities, and mixed-use properties. These projects often involve several consultants and contractors working on different aspects of the same building. When design information is developed independently by each discipline, coordination problems can become difficult to identify until later stages.
BIM provides a common digital environment where architectural, structural, and MEP information can be brought together for review. This makes it easier for project teams to understand spatial relationships, evaluate design changes, and identify potential conflicts before they affect construction work.
Better Design Visualization
A BIM model provides a three-dimensional representation of a building that makes complex design information easier to understand. Architects can review building forms and layouts, while clients and developers can gain a clearer understanding of proposed spaces and design elements. This visual information can also support design discussions before construction begins.
Improved Project Coordination
Architectural, structural, and MEP systems must work together within the same physical space. BIM coordination allows these relationships to be reviewed digitally so that design teams can identify potential conflicts and make suitable changes before the affected elements are constructed.
Reduced Design Conflicts
Clash detection can identify situations where building components interfere with one another. A duct may conflict with a structural beam, a pipe may cross an unsuitable location, or equipment may not have sufficient maintenance clearance. Identifying such issues during design coordination can reduce the likelihood of avoidable rework during construction.
More Organized Documentation
BIM models can support plans, sections, elevations, schedules, details, and other documentation. When the model is properly developed and maintained, it can provide a consistent source of information for project documentation and make design revisions easier to manage.
Better Communication
A coordinated model provides project stakeholders with a shared visual reference. Architects, engineers, contractors, and clients can discuss specific building elements and coordination issues using the same digital environment, which can make technical communication clearer.
Improved Construction Planning
Contractors can use coordinated BIM information to review construction interfaces, service routes, spatial requirements, and potential installation challenges. BIM does not replace construction expertise, but it can provide useful digital information for planning and coordination.
BIM Services Al Karama for Architectural Projects
Architectural BIM focuses on developing a structured digital representation of the building’s architectural design. Depending on the project stage, the model may represent basic building forms or detailed architectural components. The level of detail should always match the intended purpose of the model rather than adding unnecessary information.
Architectural BIM Modeling
Architectural BIM modeling can include walls, doors, windows, floors, ceilings, roofs, stairs, rooms, spaces, façades, partitions, and other architectural components. Models may be developed from CAD drawings, PDFs, sketches, design documents, surveys, point clouds, or other available project information. The modeling approach depends on the quality of the source information and the agreed project requirements.
BIM Design Services Al Karama can support architects during concept development, detailed design, design coordination, visualization, and construction documentation. A structured architectural model can also make it easier to review design revisions because changes to model elements can be reflected in related views and documentation when the model is correctly configured.
Architectural BIM can support:
- Building layout development
- 3D architectural modeling
- Floor and space planning
- Façade modeling
- Doors and windows
- Walls and partitions
- Floors and ceilings
- Roofs
- Staircases
- Architectural documentation
- Design visualization
- Model-based schedules
Architectural Construction Documentation
A properly organized architectural BIM model can support the preparation of construction documents such as plans, elevations, sections, enlarged views, schedules, and details. These outputs can be developed according to the project’s documentation standards and stage requirements. Professional review remains important because BIM software does not automatically guarantee that every drawing or model element is correct.
Structural BIM Modeling Services
Structural BIM provides a digital representation of the building’s structural system and its relationship with other disciplines. Structural engineers can use BIM to model foundations, columns, beams, slabs, structural walls, framing systems, openings, and reinforcement where required by the project scope.
A coordinated structural model helps project teams understand how the structural system interacts with the architectural design. For example, the position of a beam may affect ceiling levels or MEP routes, while a column may influence room layouts, façade systems, or circulation spaces. Reviewing these relationships digitally can help identify design-interface issues before construction.
Structural BIM services may include:
- Foundation modeling
- Column modeling
- Beam modeling
- Slab modeling
- Structural wall modeling
- Framing systems
- Structural openings
- Reinforcement modeling
- Structural documentation
- Architecture-structure coordination
Structural models can also support drawings, framing plans, sections, schedules, and other project documentation. The model detail should correspond to the agreed LOD and intended use.
MEP BIM Coordination
Mechanical, electrical, and plumbing systems often require significant coordination because they occupy shared spaces within buildings. HVAC ducts, pipes, cable trays, electrical systems, equipment, sprinkler systems, and other services must be routed around architectural and structural elements while maintaining suitable access and clearance.
BIM Coordination Services Al Karama help project teams review these relationships within a coordinated digital environment. By combining relevant models, potential conflicts can be identified and discussed before construction reaches the affected area.
MEP coordination may include:
- HVAC ductwork
- Mechanical equipment
- Chilled water systems
- Plumbing pipes
- Drainage systems
- Electrical containment
- Cable trays
- Fire protection systems
- Plant rooms
- Service shafts
- Ceiling spaces
- Equipment access areas
For example, a large HVAC duct may require a specific route through a ceiling area that also contains structural beams, lighting, sprinkler pipes, and electrical containment. BIM coordination provides a way to review these systems together and determine appropriate routing or design changes.
Clash Detection and Design Coordination
Clash detection is one of the most practical applications of BIM. It involves reviewing different discipline models to identify physical conflicts, clearance problems, and other coordination issues. The purpose is not simply to generate a list of clashes but to help project stakeholders understand the cause of each issue and agree on suitable solutions.
A hard clash occurs when two physical elements occupy the same space. For example, a pipe may pass directly through a structural beam without a designed opening. A soft clash relates to required clearance or access. Equipment may technically fit within a room but may not have sufficient space for maintenance or operation.
A typical coordination process involves combining discipline models, setting coordination rules, running clash checks, reviewing issues, assigning responsibilities, updating models, and conducting follow-up checks. This structured approach can help reduce avoidable conflicts and improve communication between architectural, structural, and MEP teams.
Revit BIM Modeling Services Al Karama
Autodesk Revit is widely used for BIM workflows across architectural, structural, and MEP disciplines. BIM Modeling Services Al Karama using Revit can support structured model development, documentation, schedules, visualization, and multidisciplinary coordination.
Revit allows building components to contain information as well as geometry. A wall, door, window, structural element, or MEP component can be represented as part of a structured building model. This makes the model useful for more than visualization because information can be organized and connected to views and documentation.
However, BIM quality does not depend on software alone. A reliable model also requires clear standards, correct source information, suitable LOD, consistent naming, proper model organization, quality checking, and coordination procedures.
Scan-to-BIM and As-Built BIM
Existing buildings can present a different challenge because their original drawings may be incomplete, outdated, or unavailable. Scan-to-BIM can help convert existing-condition information into a structured digital building model that can be used for renovation, retrofitting, documentation, or future planning.
Laser scanning can produce point-cloud data representing the existing physical environment. This information can then be used as a reference for BIM model development. Depending on the project, other sources such as photographs, CAD files, survey information, and existing drawings may also be used.
Scan-to-BIM and as-built modeling can support:
- Renovation projects
- Retrofitting
- Existing-building documentation
- Redevelopment
- Space planning
- Facility management
- Building upgrades
- Maintenance planning
This approach can be particularly useful for older or modified buildings where reliable digital records are needed before design changes are planned.
BIM Construction Documentation
BIM can support construction documentation by connecting model elements with project views, schedules, and drawings. Depending on the project requirements, BIM documentation may include floor plans, elevations, sections, reflected ceiling plans, structural views, details, schedules, and coordination drawings.
One important advantage of model-based documentation is that the project team can work from a structured source of information. When changes are properly made to the model, associated views can be updated as part of the BIM workflow. However, every drawing should still undergo appropriate technical review before being issued for construction.
BIM Engineering Services for Dubai Projects
BIM Engineering Services Al Karama support the development and coordination of engineering information within a digital building model. BIM can connect architectural design with structural and MEP engineering information, giving project stakeholders a better understanding of how different technical systems interact.
Structural engineers can use coordinated BIM models to review framing systems, foundations, structural openings, and interfaces with architectural elements. MEP engineers can use models to coordinate equipment, service routes, plant rooms, shafts, and ceiling spaces. Architects can review how engineering requirements influence layouts, clearances, and architectural features.
For Dubai construction projects, this multidisciplinary approach can be valuable when buildings contain complex structures, dense MEP services, or challenging spatial requirements. BIM provides a common platform for reviewing these relationships before construction.
BIM Solutions for Different Project Types
BIM Solutions Al Karama can be adapted to different building types, project stages, and information requirements. BIM does not follow one fixed process for every project because the model’s purpose and level of detail can vary considerably.
Residential Buildings
Apartments, villas, residential complexes, and multi-unit developments can use BIM for architectural and structural modeling, MEP coordination, design visualization, documentation, and construction planning. For larger residential developments, coordinated BIM can also help manage repeated building elements and multidisciplinary interfaces.
Commercial Buildings
Offices, retail spaces, business centers, and commercial facilities often contain complex layouts and extensive building services. BIM can help coordinate architectural spaces with structural elements, HVAC systems, electrical services, plumbing, and other building components.
Hospitality Projects
Hotels, resorts, restaurants, and entertainment facilities can involve detailed architectural designs and extensive MEP requirements. BIM can help project teams coordinate guest areas, service spaces, plant rooms, ceilings, structural systems, and specialist installations.
Industrial Projects
Factories, warehouses, production facilities, and industrial buildings can use BIM for structural modeling, equipment coordination, service routing, documentation, and construction planning. The model can provide a common digital reference for different project disciplines.
Renovation and Retrofitting
Renovation projects often begin with incomplete information about an existing structure. Scan-to-BIM and as-built modeling can provide a digital representation of existing conditions that can then support design development and coordination.
How BIM Coordination Improves Construction Projects
A well-defined BIM coordination workflow can help project teams move from separate design information toward a more coordinated digital environment.
1. Collect Project Information
The process begins with collecting drawings, specifications, CAD files, PDFs, surveys, point clouds, design data, and other available project information. Understanding the quality and limitations of the source information is important before modeling begins.
2. Review Drawings and Design Data
The available information is reviewed for completeness, consistency, project standards, and potential coordination challenges. Missing or unclear information can be identified for clarification.
3. Develop Discipline-Specific BIM Models
Architectural, structural, and MEP models are developed according to the approved scope, LOD, naming conventions, and modeling standards.
4. Combine the Models
Relevant discipline models are brought together within a coordination environment. This provides a combined view of architectural, structural, and MEP relationships.
5. Run Clash Detection
The combined models are checked for hard clashes, soft clashes, clearance issues, and other coordination problems.
6. Review Coordination Issues
Detected issues are reviewed by the relevant disciplines. The responsible teams can determine whether a design change, route adjustment, opening, clearance modification, or other solution is required.
7. Update the Models
Approved changes are incorporated into the appropriate discipline models, ensuring that the revised information reflects the agreed design.
8. Generate Coordinated Documentation
Updated models can support revised drawings, schedules, views, coordination documents, and other project outputs.
9. Support Construction
The coordinated information can then be used as a reference during construction planning and implementation, subject to the project’s approved documentation and site procedures.
Benefits of Professional BIM Services Al Karama
Professional BIM Services Al Karama can provide specialized technical support for organizations that need structured digital modeling and coordination for architectural, structural, or construction projects. When BIM is implemented with clear standards and appropriate quality controls, it can improve how project information is developed and shared.
Practical benefits may include:
- Better project visualization
- Improved multidisciplinary coordination
- Earlier identification of potential conflicts
- Reduced avoidable rework
- Better communication between stakeholders
- More organized documentation
- Improved construction planning
- Easier management of design revisions
- Better information management
- Improved collaboration
- Support for complex building projects
The value of BIM depends on how it is implemented. A detailed model is not automatically useful if its information is inaccurate, poorly organized, or unrelated to the project’s intended use. Clear requirements and proper model checking are therefore essential.
Why Work With a BIM Company Al Karama?
Selecting a BIM provider should involve more than comparing software names or marketing claims. The BIM team should understand architectural, structural, engineering, coordination, and documentation workflows and should be able to align the modeling process with project requirements.
Important factors to evaluate include:
- Relevant BIM experience
- Experience with similar building types
- Architectural modeling capabilities
- Structural modeling expertise
- MEP coordination knowledge
- Revit proficiency
- Clash detection processes
- Quality control procedures
- Documentation standards
- Communication methods
- Revision management
- Data security
- Technical support
- Capacity to handle different project scales
A suitable BIM Service Provider Al Karama should also be able to clearly define what information is required from the client, what deliverables will be produced, what LOD will be followed, and how revisions and coordination comments will be managed.
BIM Outsourcing Services for Architects, Engineers and Contractors
BIM Outsourcing Services Al Karama allow architectural firms, engineering consultants, contractors, and developers to access additional BIM production or coordination resources when internal teams need support. Outsourcing does not necessarily mean transferring an entire BIM function. It can involve specific tasks such as architectural modeling, structural modeling, MEP coordination, clash detection, documentation, or Scan-to-BIM.
BIM outsourcing can be useful when:
- Internal BIM resources are limited
- Project workloads increase
- Multiple projects need support simultaneously
- Specialized modeling expertise is required
- Large volumes of drawings need to be modeled
- Coordination support is needed
- Construction documentation needs additional resources
For construction companies and consultants working across Dubai and the wider UAE, flexible BIM outsourcing can provide additional technical capacity without requiring permanent expansion of an internal team.
BIM Services Dubai for Different Project Stakeholders
Architects
Architects can use BIM for design development, 3D visualization, documentation, coordination, and communication with clients and engineering consultants. A structured architectural model can also provide a foundation for multidisciplinary coordination.
Structural Engineers
Structural engineers can use BIM to develop and coordinate foundations, columns, beams, slabs, framing, structural walls, and reinforcement where required. The model can also support coordination with architecture and MEP services.
MEP Engineers
MEP engineers can use BIM to coordinate HVAC, plumbing, electrical systems, equipment, service shafts, ceiling spaces, and other building services with architectural and structural elements.
Contractors
Contractors can use coordinated BIM models to understand building interfaces, review spatial constraints, identify potential conflicts, and support construction planning. BIM can also improve communication between site teams and design consultants.
Developers
Developers can use BIM for design visualization, project reviews, information management, and communication with consultants and contractors. Digital models can make complex design information easier to review during project development.
Quantity Surveyors
BIM models containing appropriate information can support quantity extraction and cost-related workflows. The usefulness of these outputs depends on model quality, element classification, project standards, and the agreed information requirements.
Project Managers
Project managers can use BIM as a visual coordination resource for reviewing design progress, multidisciplinary issues, and project information. It can provide a common reference for discussions between different stakeholders.
Facility Managers
As-built BIM models can contain useful information about building components, spaces, and systems. When developed for facility management purposes, these models can support future maintenance, asset management, and building operations.
A BIM Company Dubai may support several of these requirements, while BIM consultants in Dubai may focus on BIM implementation, standards, workflows, coordination strategies, and project requirements. A BIM modeling company in Dubai may specialize more specifically in the production of architectural, structural, MEP, or multidisciplinary BIM models.
What to Look for in the Best BIM Services in Al Karama
The Best BIM Services in Al Karama should be selected based on the actual requirements of a project rather than a generic ranking. Different buildings need different modeling approaches, and a provider that is suitable for one project may not necessarily be suitable for another.
When evaluating BIM services, consider:
- Experience with relevant project types
- Architectural and structural modeling capabilities
- MEP coordination experience
- BIM software proficiency
- Clash detection capabilities
- Quality assurance procedures
- BIM standards and workflows
- Clear project deliverables
- Revision management
- Communication processes
- Data security
- Technical support
- Ability to meet project deadlines
- Understanding of LOD requirements
It is also useful to review relevant project samples and ask how the BIM team handles model checking, coordination comments, design changes, file exchange, and final delivery. A clearly defined scope at the beginning can reduce confusion during later stages.
BIM Workflow for Architectural and Structural Projects
A structured workflow helps ensure that BIM development follows a clear process from initial requirements through final delivery.
Project Brief and Requirement Analysis
The first stage involves reviewing project objectives, available drawings, specifications, required deliverables, LOD, BIM uses, software requirements, and coordination expectations. This establishes a clear foundation for the modeling process.
Data and Drawing Assessment
CAD files, PDFs, point clouds, survey information, sketches, photographs, and other available data are assessed. The quality and completeness of the information should be understood before modeling begins.
BIM Model Development
Architectural and structural models are developed according to the agreed scope and modeling standards. Elements are organized using appropriate families, naming conventions, levels, grids, views, and project structures.
Model Coordination
The architectural and structural models are coordinated with relevant MEP information. Potential clashes, spatial conflicts, and design-interface issues are reviewed and documented.
Quality Control
Quality checks can cover geometry, model organization, naming conventions, element placement, information, views, documentation, and coordination requirements. Regular checking helps identify issues before final delivery.
Client Review and Revisions
The project team reviews the model and provides comments. Approved changes are incorporated into the relevant models and documentation, with revisions tracked according to the agreed process.
Final Deliverables
Final outputs may include BIM models, drawings, schedules, coordination reports, views, and other agreed project information. File formats and delivery requirements should be established before the project begins.
BIM Standards, LOD, and Project Requirements
Clear BIM standards are important because they establish how information should be created, organized, reviewed, exchanged, and delivered. Without defined standards, different project participants may create models using inconsistent naming, coordinates, detail levels, and file structures.
Important BIM requirements can include:
- Level of Development
- BIM execution requirements
- Model naming conventions
- File formats
- Coordinate systems
- Model exchange requirements
- Documentation standards
- Revision procedures
- Model responsibilities
- Information requirements
Common LOD concepts include LOD 100, 200, 300, 350, and 400. LOD 100 is generally associated with conceptual information, while LOD 200 provides more generalized geometry. LOD 300 represents more developed design information, LOD 350 includes greater consideration of interfaces with other systems, and LOD 400 is generally associated with fabrication and installation-level development.
The appropriate LOD depends on the intended use of the model. Higher detail is not automatically better if the additional information does not provide value to the project. Defining the required LOD at the beginning helps ensure that modeling effort is aligned with project objectives.
Who Needs BIM Services in Al Karama?
BIM can support many organizations involved in architectural design, engineering, construction, property development, and building operations in Al Karama and across Dubai.
These may include:
- Architectural firms
- Structural engineering firms
- MEP consultants
- Construction companies
- General contractors
- Real estate developers
- Interior design companies
- Facility management companies
- Property owners
- Project management consultants
Architectural firms may use BIM for design and documentation, while structural and MEP consultants can use it for engineering coordination. Contractors can use coordinated models for construction planning, and developers can use BIM for design review and project communication.
Companies with limited internal BIM capacity can also consider outsourcing specific modeling or coordination tasks when project workloads increase.
Frequently Asked Questions
1. What are BIM Services Al Karama?
BIM Services Al Karama include architectural and structural BIM modeling, MEP coordination, clash detection, Revit modeling, construction documentation, visualization, Scan-to-BIM, and as-built modeling. These services help project stakeholders create and manage structured digital building information for design, coordination, construction, and other project requirements.
2. What does a BIM company in Al Karama provide?
A BIM company can provide services such as architectural modeling, structural modeling, MEP coordination, clash detection, Revit modeling, construction documentation, model quality checking, Scan-to-BIM, and as-built modeling. The exact scope depends on the building type, project stage, required LOD, software standards, and intended BIM uses.
3. What is included in BIM modeling services?
BIM modeling services may include digital modeling of walls, doors, windows, floors, ceilings, columns, beams, slabs, foundations, structural systems, ducts, pipes, equipment, and other building elements. Depending on project requirements, BIM modeling can also include documentation, schedules, visualization, coordination, clash detection, and information extraction.
4. Can BIM services support structural engineering projects?
Yes. BIM can support structural engineering through digital modeling of foundations, columns, beams, slabs, structural walls, framing systems, openings, and reinforcement where required. Structural BIM can also help coordinate engineering information with architectural and MEP models and support design reviews, documentation, and construction coordination.
5. How does BIM coordination help construction projects?
BIM coordination brings architectural, structural, and MEP information together so potential conflicts can be identified before construction. It can help detect physical clashes, clearance issues, service-routing conflicts, and other design-interface problems, allowing project teams to review and resolve issues before they cause avoidable construction difficulties.
6. What software is commonly used for BIM modeling?
Autodesk Revit is widely used for architectural, structural, and MEP BIM modeling. Other applications can be used for clash detection, coordination, visualization, point-cloud processing, analysis, and specialized workflows. The appropriate software depends on the project’s requirements, client standards, collaboration environment, and expected deliverables.
7. Can BIM services be outsourced in Al Karama and Dubai?
Yes. BIM outsourcing can provide architects, engineers, contractors, and developers with additional modeling and coordination resources. Companies may outsource complete BIM production or specific tasks such as architectural modeling, structural modeling, MEP coordination, clash detection, documentation, or Scan-to-BIM when internal resources are limited.
8. How do I choose professional BIM services in Al Karama?
Consider relevant project experience, BIM modeling capabilities, Revit proficiency, architectural and structural knowledge, MEP coordination expertise, quality control procedures, communication, data security, deliverable clarity, revision management, and technical support. It is also important to define LOD, BIM uses, file formats, responsibilities, and expected deliverables before starting the project.