
Best BIM Services Al Batha – Accurate 3D Modeling & Coordination
Introduction
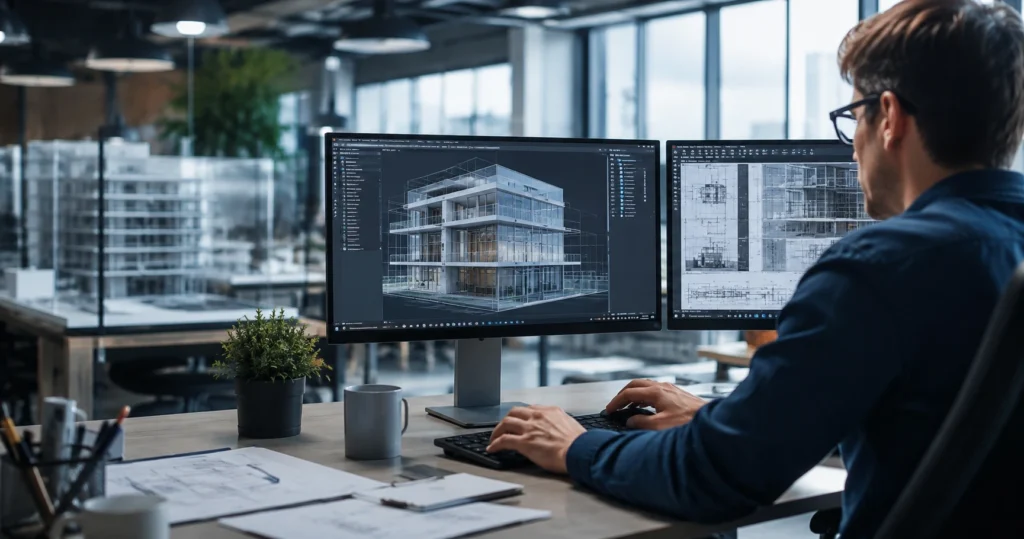
If you are searching for reliable BIM Services Al Batha, you already know how much accuracy matters on a construction project. One misaligned duct, one clash between a beam and a pipe run, or one outdated drawing can cost thousands of dirhams and weeks of delay. Our team delivers precise, coordinated, and construction-ready building information modeling solutions for architects, contractors, developers, consultants, and engineering firms working across Al Batha and the surrounding region. We combine international standards, experienced modelers, and a client-first approach to help every project move from design to construction with fewer surprises.
Whether you need a full architectural model, structural coordination, MEP clash detection, or ongoing BIM project management, our team is built to support projects of every size. We understand local building requirements, regional climate considerations, and the practical realities contractors face on site, which means our models are not just visually accurate but genuinely buildable.
Why Choose BIM Services Al Batha?
Construction in Al Batha is growing quickly, and with growth comes complexity. Projects now involve multiple disciplines, tighter schedules, and stricter quality expectations from clients and authorities alike. This is exactly why Building Information Modeling has become the standard approach rather than an optional extra.
- Reduced design errors before construction begins
- Better coordination between architects, structural engineers, and MEP teams
- Faster approvals with clear, standardized documentation
- Accurate quantity takeoffs that support realistic budgeting
- Fewer change orders and rework requests during construction
- Improved communication between owners, consultants, and site teams
When you choose a dedicated BIM Company in Al Batha, you are not simply outsourcing a drawing task. You are adding a coordination partner who catches problems early, when they are still cheap and easy to fix, rather than after concrete has already been poured.
Our BIM Services
We offer a complete range of BIM Modeling Services Al Batha teams can rely on, covering every discipline and every project phase from concept design through to as-built documentation.
Architectural BIM Services
Our Architectural BIM Services turn 2D concepts and sketches into intelligent, data-rich 3D models. We model walls, floors, roofs, doors, windows, and finishes with precise detailing, so architects and developers can visualize the final building long before construction starts. This helps clients approve designs faster and reduces costly revisions later.
Structural BIM Services
Our structural modeling covers foundations, columns, beams, slabs, and reinforcement detailing. We work closely with structural engineers to ensure loads, spans, and material specifications are represented accurately, and we run coordination checks against architectural and MEP models to catch conflicts early.
MEP BIM Services
Our MEP BIM Services Al Batha cover mechanical, electrical, and plumbing systems, including HVAC ductwork, piping, fire protection, and electrical routing. We perform detailed clash detection so ducts, pipes, and cable trays never collide with structural or architectural elements, saving significant rework time on site.
Revit BIM Modeling Services
As a trusted provider of Revit BIM Modeling Services Al Batha businesses depend on, we build models using Autodesk Revit best practices, including organized family libraries, accurate parametric components, and clean sheet setups ready for permit submission or construction documentation.
BIM Consultancy
Our BIM Consultancy Al Batha service helps firms that are new to BIM workflows, or that want to improve existing processes. We advise on BIM execution plans, model standards, file naming conventions, and how to align internal teams with ISO 19650 principles.
BIM Outsourcing Services
Many architecture and engineering firms don’t have the in-house capacity to handle every modeling task. Our BIM Outsourcing Services Al Batha option gives you a flexible, on-demand modeling team without the overhead of hiring and training new staff.
BIM Project Management
Our BIM Project Management Al Batha service oversees the full modeling process, coordinating between disciplines, managing model versions, tracking clash resolution, and keeping stakeholders updated with clear progress reports.
3D BIM Modeling
From simple massing studies to fully detailed construction models, our 3D BIM Modeling Al Batha service gives every stakeholder a clear, shared understanding of the project before a single brick is laid.
Industries We Serve
Our team supports a wide range of sectors, applying BIM workflows tailored to the specific needs of each industry.
- Residential and villa developments
- Commercial office buildings and retail centers
- Hospitality projects, including hotels and resorts
- Healthcare facilities and clinics
- Educational institutions and schools
- Industrial warehouses and factories
- Infrastructure and public works projects
- Mixed-use developments
Why Choose Our Professional BIM Company in Al Batha?
There is no shortage of firms offering modeling services, but not all of them deliver the accuracy or reliability that construction teams actually need. Here is what sets our Professional BIM Company in Al Batha apart from the rest.
- Experienced BIM engineers with hands-on knowledge of real construction challenges, not just software skills
- Strict adherence to international BIM standards, including ISO 19650 information management principles
- Rigorous quality assurance checks before every model delivery
- Transparent pricing with no hidden costs, ideal for teams seeking Affordable BIM Services Al Batha providers
- Fast turnaround times without compromising on detail or accuracy
- Clear, ongoing communication throughout the project lifecycle
- Flexible engagement models, from single tasks to full project outsourcing
“Good BIM is not about making a pretty 3D picture. It’s about giving every person on the project the same accurate information at the same time.” This is the principle that guides every model our team produces.
BIM Software We Use
We work with industry-leading software platforms to ensure compatibility, accuracy, and smooth collaboration with your existing design and construction workflows.
| Software | Purpose |
|---|---|
| Autodesk Revit | Architectural, structural, and MEP modeling |
| Navisworks | Clash detection and model coordination |
| AutoCAD | 2D drafting and CAD to BIM conversion |
| Civil 3D | Site grading and infrastructure modeling |
| BIM 360 / Autodesk Construction Cloud | Cloud-based collaboration and document control |
| SketchUp | Concept design and quick massing studies |
| Recap Pro | Point cloud processing for Scan to BIM projects |
Our BIM Workflow
Every project follows a structured process designed to keep quality high and timelines predictable.
- Initial consultation to understand project scope, drawings, and deadlines
- Data collection, including existing drawings, survey data, or point cloud scans
- Model development across relevant disciplines (architectural, structural, MEP)
- Internal clash detection and coordination review
- Quality assurance checks against project standards and client requirements
- Client review and feedback incorporation
- Final model delivery with complete documentation
- Ongoing support during construction, if required
Benefits of 3D BIM Modeling Al Batha
Investing in 3D BIM Modeling Al Batha pays off long before construction even begins, and the advantages continue throughout the building’s lifecycle.
| BIM Service | Benefits |
|---|---|
| Architectural BIM Modeling | Clear visualization, faster client approvals, accurate space planning |
| Structural BIM Modeling | Precise load paths, reinforcement clarity, reduced structural conflicts |
| MEP BIM Modeling | Clash-free systems, optimized routing, easier maintenance planning |
| 4D/5D BIM Scheduling | Realistic timelines, accurate cost forecasting, better resource planning |
| Scan to BIM | Accurate as-built documentation for renovation or retrofit projects |
- Improved decision-making at every design stage
- Reduced material waste through accurate quantity takeoffs
- Better collaboration between remote and on-site teams
- Long-term facility management support using as-built models
BIM for Construction Projects Al Batha
BIM for construction projects in Al Batha is no longer a luxury reserved for large developments. Mid-sized contractors and even smaller residential builders are adopting BIM because it directly reduces risk. During construction, our coordinated models help site teams avoid clashes that would otherwise only be discovered once work has already started. This means fewer delays, fewer disputes between subcontractors, and a smoother handover process at project completion.
Our team also supports construction sequencing, helping project managers understand which elements need to be built first and how different trades will interact on site. This level of planning is especially valuable for projects with tight schedules or limited site access.
Frequently Asked Questions
What are BIM Services Al Batha and why do I need them?
BIM Services Al Batha refers to professional Building Information Modeling solutions that create detailed, coordinated 3D models of a construction project. You need them because they help identify design conflicts early, improve communication between architects, engineers, and contractors, and reduce costly errors during construction. Instead of relying on separate 2D drawings that can easily conflict with each other, BIM brings every discipline into one accurate, shared model.
How much do BIM services cost in Al Batha?
Pricing depends on project size, complexity, and the number of disciplines involved. Simple architectural models cost less than full multi-discipline coordination with clash detection. We offer Affordable BIM Services Al Batha clients can scale to their budget, with transparent quotes provided after reviewing your drawings and project requirements. Contact our team for a free, no-obligation estimate.
Which software do you use for BIM modeling?
We primarily use Autodesk Revit for architectural, structural, and MEP modeling, along with Navisworks for clash detection and coordination. Depending on the project, we also use AutoCAD, Civil 3D, and cloud collaboration platforms to ensure smooth communication with your existing design team and consultants.
Do you follow ISO 19650 standards?
Yes. Our workflows are aligned with ISO 19650 principles for information management, which govern how BIM data is created, organized, and shared across a project. Following these international standards ensures consistency, reduces confusion between teams, and makes it easier to hand over accurate documentation to clients and facility managers.
Can you convert existing CAD drawings into BIM models?
Absolutely. Our CAD to BIM conversion service takes your existing 2D drawings and rebuilds them as intelligent 3D models with accurate dimensions, materials, and coordination data. This is a popular option for firms that have years of legacy drawings but want to move into modern BIM workflows without starting from scratch.
What is Scan to BIM and do you offer it?
Scan to BIM converts laser scan point cloud data into an accurate 3D model of an existing building. This is especially useful for renovation, retrofit, or heritage projects where original drawings may be outdated or missing. Yes, we offer this service for clients across Al Batha who need reliable as-built documentation.
How long does a typical BIM project take?
Turnaround time depends on project size and complexity. A small residential model might take a few days, while a large multi-discipline commercial project can take several weeks. During our initial consultation, we provide a realistic timeline based on your specific drawings and deadlines so you can plan your project schedule accordingly.
Do you provide BIM services for contractors, not just architects?
Yes, definitely. Our clients include architects, structural engineers, MEP consultants, contractors, and developers. Contractors in particular benefit from our coordinated models because they highlight potential clashes and sequencing issues before construction begins, which reduces rework and keeps projects on schedule.
What makes your company the best BIM services provider in Al Batha?
We combine experienced BIM engineers, strict quality assurance, adherence to international standards, and genuinely fair pricing. As a Professional BIM Company in Al Batha, we focus on practical, buildable models rather than just visually appealing ones, which means our clients experience fewer surprises and delays once construction starts on site.
How do I get started with your BIM services?
Getting started is simple. Reach out to our team with your project drawings or requirements, and we will schedule a consultation to understand your scope, timeline, and budget. From there, we provide a clear proposal and begin work once you’re ready to move forward with our BIM Services Al Batha team.