
BIM Services Al Sajaa – Expert Building Information Modeling Solutions
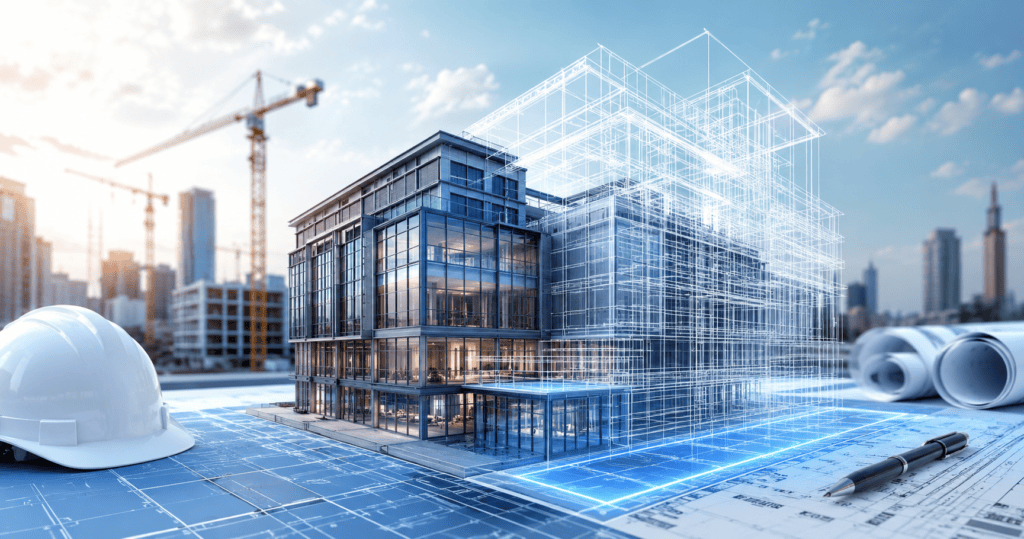
Construction in Al Sajaa is moving fast, and the old way of building — paper drawings, guesswork, and costly rework — simply can’t keep up. That’s where BIM services Al Sajaa come in. Building Information Modeling (BIM) is a smart, data-driven process that lets architects, engineers, and contractors design, coordinate, and manage a building before a single brick is laid. Instead of flat 2D drawings, BIM creates a rich 3D digital model packed with real information about materials, dimensions, systems, and schedules.
This shift matters most in places like Al Sajaa, where industrial facilities, warehouses, and commercial developments are growing quickly. These projects involve tight timelines, complex MEP systems, and large-scale structural work. A single clash between a duct and a beam, caught too late, can delay a project by weeks and cost thousands of dirhams. BIM catches these problems early, on screen, long before they reach the job site.
That’s why more developers, contractors, and consultants across Sharjah and the wider UAE are choosing BIM services Al Sajaa as a standard part of their project workflow, not an optional extra. From architectural BIM to structural BIM and MEP BIM, a well-executed BIM workflow keeps every stakeholder working from the same accurate model.
Investing in professional BIM services means fewer surprises, faster approvals, and a smoother path from design to construction. It means better collaboration between architects, engineers, and site teams. And it means a digital record of the building that keeps paying off long after handover, supporting facility management and future renovations. If you’re planning a project in Al Sajaa, understanding what BIM can do — and choosing the right BIM partner — is one of the smartest decisions you’ll make this year.
Why Choose Our BIM Services in Al Sajaa?
Not every BIM provider delivers the same level of accuracy or value. Here’s what sets our team apart when you need reliable BIM services Al Sajaa businesses can depend on.
- Experienced BIM professionals: Our modelers, coordinators, and BIM managers have hands-on experience across architectural, structural, and MEP disciplines.
- International BIM standards: We follow ISO 19650 and other recognized BIM standards, so your project documentation is consistent and audit-ready.
- Latest Autodesk Revit technology: Our Revit modeling workflows use current software versions, families, and templates for precise, editable models.
- Accurate project coordination: Every discipline model is checked against the others, so architectural, structural, and MEP BIM elements align perfectly.
- Faster project delivery: Clash-free models and clear shop drawings mean fewer stoppages on site and quicker handovers.
- Reduced construction risks: Early clash detection and quantity takeoff reduce the chance of costly on-site surprises.
- Cost savings: Accurate quantity takeoff and 5D BIM cost estimation help you budget with confidence from day one.
- Improved collaboration: A shared BIM model gives architects, engineers, contractors, and clients one source of truth.
Whether you need a full BIM execution plan or support on one part of your project, our team adapts to your goals and timeline.
Our BIM Services in Al Sajaa
We offer end-to-end BIM modeling services covering every stage of the project lifecycle, from concept design to construction documentation and beyond.
Architectural BIM Modeling
Our architectural BIM modeling turns 2D concepts into detailed 3D models showing walls, floors, roofs, doors, windows, and finishes. This gives architects and clients a realistic view of the building early in the design phase, making it easier to spot design issues, test material options, and refine layouts before construction starts.
Structural BIM Modeling
Structural BIM modeling covers foundations, columns, beams, slabs, and reinforcement detailing. Our structural BIM models integrate directly with architectural and MEP BIM models, so structural elements never conflict with ductwork, piping, or ceiling heights. This is especially valuable for industrial facilities and warehouses common in Al Sajaa.
MEP BIM Services
Mechanical, electrical, and plumbing systems are among the most common sources of construction clashes. Our MEP BIM services model HVAC ducts, electrical conduits, fire protection, and plumbing lines in full detail, coordinating them against structural and architectural elements to prevent conflicts before installation begins.
BIM Coordination
BIM coordination brings together architectural, structural, and MEP BIM models into a single federated model. Our BIM coordination process identifies conflicts across disciplines, resolves them digitally, and keeps every team aligned on the final construction plan, reducing delays and change orders on site.
Revit BIM Services
As the industry standard for BIM modeling, Autodesk Revit powers most of our workflow. Our Revit BIM services include parametric modeling, family creation, sheet setup, and model updates through every design revision, giving you a model that’s accurate, current, and ready for construction documentation.
Scan to BIM
For renovation or retrofit projects, our scan to BIM service converts laser scan data of existing structures into accurate BIM models. This is ideal for older buildings in Sharjah where as-built drawings may be outdated or missing entirely, giving your team a reliable digital starting point.
CAD to BIM Conversion
Many projects begin with 2D CAD drawings that need to become intelligent 3D models. Our CAD to BIM conversion service transforms flat drawings into fully detailed BIM models with accurate geometry, material data, and coordination-ready elements.
Point Cloud to BIM
Building on scan data, our point cloud to BIM service processes millions of scanned data points into clean, usable BIM geometry. This is especially useful for industrial facilities and infrastructure projects where precise as-built documentation matters.
Shop Drawing Services
Our shop drawing services translate BIM models into detailed, construction-ready drawings for fabrication and installation teams. These drawings cover structural steel, MEP systems, and architectural details, giving site crews exact measurements and specifications to work from.
Clash Detection Services
Clash detection is one of the most valuable parts of any BIM workflow. Using software like Navisworks, our clash detection services identify conflicts between structural, architectural, and MEP elements before construction, preventing rework and keeping your project on schedule.
Quantity Takeoff
Accurate quantity takeoff pulls material quantities directly from the BIM model, covering concrete, steel, finishes, and MEP components. This gives estimators and procurement teams reliable numbers for budgeting, bidding, and material ordering, reducing waste and cost overruns.
4D BIM Planning
4D BIM planning links your construction schedule to the 3D model, letting stakeholders visualize how the building will come together over time. This helps identify scheduling conflicts, sequence work more efficiently, and communicate the construction timeline clearly to all parties.
5D BIM Cost Estimation
5D BIM cost estimation adds real-time cost data to the model, linking quantities and schedules to project budgets. As design changes happen, cost estimates update automatically, giving developers and contractors a clear financial picture throughout the project lifecycle.
Industries We Serve
Our BIM modeling services support a wide range of sectors across Al Sajaa, Sharjah, and the broader UAE market:
- Industrial facilities
- Warehouses and logistics centers
- Manufacturing plants
- Residential buildings
- Commercial buildings
- Healthcare facilities
- Educational institutions
- Hospitality projects
- Retail developments
- Infrastructure projects
- Government projects
Al Sajaa’s growing industrial zone, in particular, benefits from BIM’s ability to coordinate large structural spans, heavy MEP loads, and complex logistics layouts within tight construction schedules.
Our BIM Workflow
Every project follows a structured BIM workflow designed to keep quality high and timelines predictable:
- Requirement analysis: We review project goals, scope, and BIM execution plan requirements with your team.
- Site assessment: For renovation or retrofit work, we assess existing conditions and plan data collection.
- Data collection: This may include laser scanning, point cloud capture, or gathering existing CAD drawings.
- CAD review: Existing drawings are checked for accuracy and completeness before modeling begins.
- Revit modeling: Architectural, structural, and MEP BIM models are built to the required level of development.
- Coordination: Discipline models are merged into a federated model for review.
- Clash detection: Conflicts are identified and resolved digitally before construction documentation is finalized.
- Quality review: Our internal QA team checks models against project standards and client requirements.
- Client approval: You review the model and provide feedback or sign-off.
- Final BIM delivery: Completed models, shop drawings, and documentation are delivered in your required formats.
Benefits of Building Information Modeling
Why do so many developers and contractors now treat BIM as essential rather than optional? Because the benefits touch every phase of the project lifecycle.
- Better collaboration: One shared model keeps architects, engineers, and contractors aligned.
- Reduced rework: Clash detection catches problems before they reach the site.
- Improved visualization: 3D models make it easier for clients to understand the finished building.
- Faster approvals: Clear, coordinated documentation speeds up authority and client sign-off.
- Lower project costs: Accurate quantity takeoff and 5D cost estimation reduce budget surprises.
- Better scheduling: 4D BIM planning helps sequence work realistically.
- Improved safety: Coordinated models reduce on-site confusion and last-minute changes.
- Better facility management: The completed BIM model becomes a digital twin used for maintenance and operations.
- Sustainable construction: BIM supports energy analysis and smarter material use.
- Long-term asset management: Owners gain a lasting digital record of the building for future upgrades.
Why Businesses in Al Sajaa Trust Our BIM Experts
Choosing the right partner for BIM services Al Sajaa comes down to trust, and trust is earned through consistent results. Here’s what our clients rely on:
- Industry expertise across architectural, structural, and MEP BIM disciplines.
- Certified professionals trained on current Autodesk Revit workflows and BIM standards.
- Fast turnaround without cutting corners on model accuracy.
- Competitive pricing tailored to project size and complexity.
- Quality assurance built into every stage of the BIM workflow.
- Dedicated support from a named project coordinator throughout your project.
- Customized BIM solutions designed around your specific project needs.
- Proven experience delivering BIM modeling services for industrial, commercial, and residential projects across the UAE.
Why BIM is Essential for Construction Projects in Al Sajaa
Al Sajaa is one of Sharjah’s fastest-growing industrial and commercial hubs, with new warehouses, logistics facilities, and manufacturing plants under construction regularly. These projects share common challenges: large structural spans, heavy MEP infrastructure, and demanding delivery schedules.
Building Information Modeling addresses these challenges directly. Digital construction methods let project teams test layouts, coordinate services, and plan logistics before breaking ground. As Sharjah and the wider UAE push forward with smart construction initiatives and sustainable building practices, BIM has become the backbone of modern engineering design.
Infrastructure expansion around Al Sajaa also means more coordination between developers, utility providers, and government authorities. A clear, accurate BIM model gives every party the same reference point, cutting down on miscommunication and design conflicts. For any serious construction project in this region, BIM isn’t a nice-to-have anymore. It’s the standard.
Frequently Asked Questions
What are BIM services?
BIM services involve creating detailed 3D digital models of a building that include architectural, structural, and MEP information. These models support design, coordination, cost estimation, and construction documentation throughout the project lifecycle. Unlike traditional 2D drawings, a BIM model carries real data about materials, dimensions, and systems, which makes it far easier to spot problems early. BIM services typically include architectural BIM, structural BIM, MEP BIM, clash detection, quantity takeoff, and shop drawing production, all built around a coordinated BIM workflow tailored to the project.
Why is BIM important?
BIM is important because it reduces errors, saves money, and speeds up construction. By modeling a building digitally before construction starts, teams can catch clashes between structural, architectural, and MEP elements early, avoiding costly on-site rework. BIM also improves collaboration, since architects, engineers, and contractors all work from the same coordinated model. Beyond construction, BIM supports long-term facility management by giving building owners a digital twin they can use for maintenance, renovations, and space planning for years after handover.
What software do you use?
We primarily use Autodesk Revit for architectural, structural, and MEP BIM modeling, along with Navisworks for coordination and clash detection. Depending on project needs, we also use point cloud processing tools for scan to BIM work and scheduling software for 4D BIM planning. Our software stack is chosen to match international BIM standards, ensuring models are compatible with client systems and construction management platforms used across the UAE. This keeps every BIM deliverable accurate, consistent, and easy to integrate into your existing project workflow.
Do you provide Revit modeling?
Yes, Revit modeling is central to our BIM services. We build architectural, structural, and MEP models directly in Autodesk Revit, using accurate families, parametric components, and current software versions. Our Revit BIM services cover everything from early design models to fully detailed construction documentation, including sheet setup and annotation. Because Revit models stay editable throughout the project, design changes update automatically across plans, sections, and schedules, keeping your documentation accurate at every revision without manual rework.
What industries benefit from BIM?
Nearly every construction sector benefits from BIM, but it’s especially valuable for industrial facilities, warehouses, manufacturing plants, healthcare buildings, and infrastructure projects, where coordination between systems is complex. Residential, commercial, hospitality, retail, and educational projects also benefit through better visualization, faster approvals, and reduced construction costs. Government projects increasingly require BIM as part of procurement standards. In Al Sajaa’s growing industrial zone, BIM is particularly useful for coordinating large-scale structural work with dense MEP infrastructure.
How long does a BIM project take?
Project timelines depend on building size, complexity, and the level of detail required. A small architectural BIM model might take one to two weeks, while a full multi-discipline BIM coordination project for an industrial facility could take several weeks to a few months. Factors like scan to BIM data processing, clash detection rounds, and client review cycles also affect timing. During the requirement analysis stage, we provide a realistic schedule based on your specific project scope, so you know what to expect before work begins.
What is BIM coordination?
BIM coordination is the process of combining architectural, structural, and MEP BIM models into one federated model to check for conflicts. This process identifies clashes, such as a duct running through a structural beam, before construction begins. Coordination meetings bring together designers and engineers to review the combined model, resolve issues, and confirm the final layout. Effective BIM coordination reduces on-site delays, change orders, and rework, making it one of the most valuable steps in the entire BIM workflow.
Can you convert CAD drawings into BIM?
Yes, CAD to BIM conversion is one of our core services. We take existing 2D CAD drawings and rebuild them as intelligent 3D BIM models with accurate geometry, materials, and coordination-ready elements. This is common for projects that started with traditional drafting or for older buildings without digital models. We also offer scan to BIM and point cloud to BIM services for existing structures where physical laser scanning is more accurate than working from outdated CAD files.
Do you provide clash detection?
Yes, clash detection is a standard part of our BIM coordination process. Using tools like Navisworks, we run automated checks across architectural, structural, and MEP models to find physical conflicts, such as pipes crossing beams or ducts blocking doorways. Each clash is logged, reviewed, and resolved digitally before construction documentation is finalized. This step alone often prevents thousands of dirhams in on-site rework and keeps industrial and commercial projects in Al Sajaa moving on schedule.
Why choose your BIM company in Al Sajaa?
Our team combines certified BIM professionals, current Autodesk Revit expertise, and a proven track record across industrial, commercial, and residential projects in Sharjah and the UAE. We follow international BIM standards, deliver on realistic timelines, and provide dedicated support throughout your project. From architectural BIM modeling to clash detection and 5D cost estimation, we offer complete, customized BIM solutions rather than a one-size-fits-all package, which is why developers and contractors across Al Sajaa keep coming back to us.
Contact Our BIM Experts in Al Sajaa
Your next project deserves a BIM partner who understands both the technology and the realities of building in Al Sajaa. Whether you need architectural BIM modeling, MEP BIM services, clash detection, or a complete BIM execution plan, our team is ready to help.
Request a consultation today to discuss your project requirements and get a customized quote. Let’s talk about how professional BIM services Al Sajaa businesses trust can help you cut costs, avoid delays, and deliver a better-built project from the ground up. Reach out now, and let’s build smarter, together.