
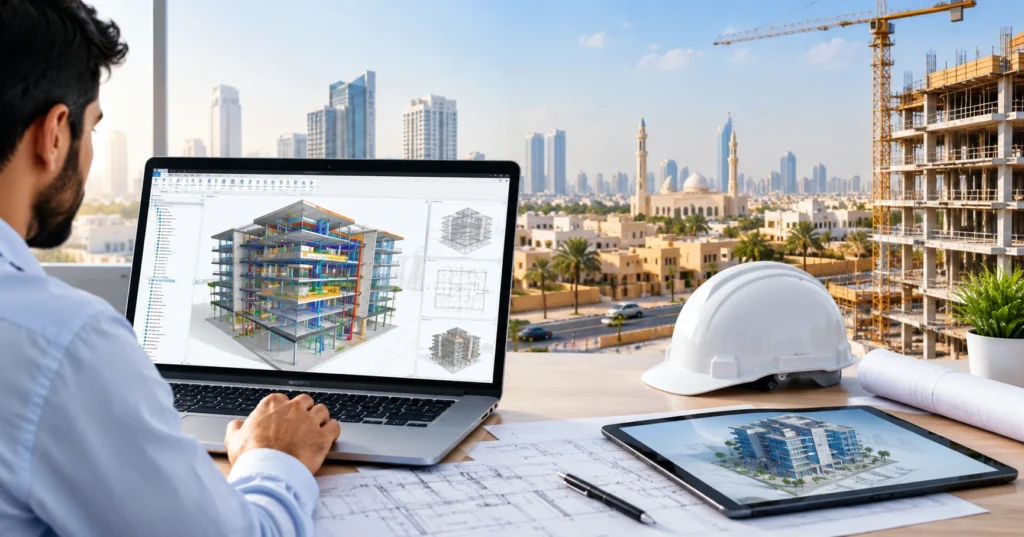
BIM Services in Al Qusais – Reliable Building Information Modeling
Dubai builds fast, and projects in neighbourhoods like Al Qusais are no exception. Residential blocks, commercial buildings, warehouses and fit-out works all need drawings that agree with each other long before anyone breaks ground. That is where BIM services in Al Qusais come in.
Building Information Modeling (BIM) replaces scattered 2D drawings with a shared, data-rich digital model of a building. Architects, structural engineers and MEP (mechanical, electrical and plumbing) designers work from the same source, so conflicts surface on screen rather than on site. For contractors and developers across Dubai, this means clearer architectural and structural coordination, more reliable MEP coordination and smoother digital construction workflows.
Whether you are planning a new tower, refurbishing an existing facility or needing accurate records of a completed building, the right BIM modeling partner helps you make decisions with better information. This page explains what BIM is, which services are available, how the process works, what affects cost, and how to choose a provider you can trust.
What Are BIM Services?
BIM services are professional modeling and coordination services that create intelligent 3D digital models of buildings and infrastructure, used to plan, design, build and manage a project.
Unlike a plain 3D drawing, a BIM model carries information. A wall knows its material and thickness, a duct knows its size and system, and a column knows its dimensions and level. That information-rich approach supports:
- Digital building models that represent the real structure before it exists
- Project collaboration between consultants, contractors and clients
- Design coordination across architecture, structure and MEP
- Construction planning based on accurate quantities and sequences
- Documentation such as plans, sections, schedules and detail sheets
- Lifecycle management, from concept through operation and future renovation
In short, BIM turns a set of drawings into a coordinated database that everyone on the project can rely on.
Why Are BIM Services Important for Projects in Al Qusais?
Al Qusais sits within one of Dubai’s busiest mixed-use areas, with residential buildings, commercial premises, light industrial units and service facilities close together. Projects here often involve tight plots, existing neighbours and demanding coordination between trades. BIM helps teams handle that complexity in practical ways.
- Improved project coordination. All disciplines work against one reference model instead of separate files.
- Better visualization. Clients and stakeholders can understand layouts and spaces before approval.
- Reduced design conflicts. Pipes, ducts, beams and ceilings are checked against each other early.
- Improved communication. A shared model reduces misreadings between consultants and site teams.
- Construction planning. Quantities, phasing and logistics can be studied before work begins.
- Accurate documentation. Drawings and schedules come from the same model, so they stay consistent.
- Better decision-making. Design options can be compared with real information.
- Support for complex buildings. Congested service zones, multi-level structures and specialist facilities become easier to manage.
For architects, developers and contractors working in Dubai, these advantages make BIM a practical tool rather than a technical extra.
Our BIM Services in Al Qusais
A capable BIM provider offers more than a single type of model. Below are the main solutions available to projects in Al Qusais and across Dubai.
BIM Modeling Services Al Qusais
3D BIM modeling creates an accurate digital representation of a building’s geometry and data. These models support planning, quantity extraction, coordination and documentation. Well-built BIM modeling services in Al Qusais give project teams a dependable base for every later decision.
Architectural BIM Services
Architectural BIM covers walls, floors, roofs, doors, windows, finishes and spatial layouts. It supports design development, area schedules, construction drawings and visualization, helping clients understand a design while keeping documentation consistent.
Structural BIM Services
Structural BIM models foundations, columns, beams, slabs, walls and steel or concrete elements. It supports structural detailing, coordination with other trades and construction documentation, so engineers and contractors work from matching information.
MEP BIM Services
MEP BIM models HVAC, electrical, plumbing and fire-fighting systems in three dimensions. Because services compete for limited ceiling and shaft space, MEP modeling shows routing problems early and helps designers coordinate layouts before installation.
BIM Coordination Services
BIM coordination brings architectural, structural and MEP models together into one federated model. Regular coordination reviews help teams agree on resolutions, track issues and keep every discipline aligned as the design evolves.
BIM Clash Detection
Clash detection software checks models for physical conflicts, such as a duct passing through a beam, or for clearance problems around equipment. Finding these issues during design is far easier than fixing them after installation begins on site.
Revit BIM Modeling Services
Autodesk Revit is widely used for architecture, structure and MEP modeling within one platform. Revit-based workflows suit teams that need coordinated models and consistent drawings, and they work well alongside other BIM tools when file exchange is required.
Scan to BIM Services
Scan to BIM converts point-cloud data from laser scanning into a BIM model. It is useful where existing conditions are uncertain, such as older buildings, plant rooms or renovation sites, and where accurate measurements matter.
CAD to BIM Services
Many projects begin with 2D CAD drawings. CAD to BIM conversion turns these into structured, intelligent models, usually after checking the drawings for gaps or inconsistencies that need clarification.
As-Built BIM Modeling
As-built BIM models record a building as it was actually constructed. They support facility management, maintenance planning, renovation, and future modifications by giving owners reliable records instead of outdated design drawings.
Benefits of Choosing BIM Modeling Services in Dubai
BIM modeling services in Dubai suit a market where projects are often fast-paced, multi-disciplinary and design-led. The key benefits include:
- Better design visualization for clients, authorities and project teams
- Improved interdisciplinary coordination between architects, engineers and contractors
- Reduced rework, because many conflicts are resolved before construction
- Better documentation, with drawings and schedules drawn from one model
- Improved construction planning using quantities, sequencing and spatial checks
- More efficient project communication through a shared source of information
- Support for lifecycle management, from design through operation
- Better data organization, so information is easier to find and reuse
Results depend on project type, team cooperation and how well BIM is planned, so savings in time or cost should be confirmed project by project rather than assumed.
Why Choose a BIM Company Al Qusais?
The quality of a BIM model depends on the people building it. When comparing a BIM company Al Qusais clients can rely on, look for these qualities:
- Technical expertise in architecture, structure and MEP
- BIM software proficiency, including Revit and coordination tools
- Experienced BIM professionals who understand how buildings are designed and built
- Understanding of project requirements, including deliverables and standards
- Quality control with documented checking procedures
- Model accuracy that matches drawings, surveys and specifications
- Coordination capabilities across multiple disciplines
- Clear communication and prompt responses to queries
- Ability to work with architects, engineers, contractors and developers
- Data security and confidentiality for drawings and project information
A local provider also offers practical advantages: familiarity with Dubai project practices, easier meetings and quicker coordination when teams are working nearby.
BIM Consultants Al Qusais – How Can They Help?
BIM consultants guide how BIM is planned and used on a project, rather than only producing models. If your team is new to BIM or wants a more organized workflow, BIM consultants Al Qusais businesses work with can support you in several areas:
- BIM implementation, including setting up tools and processes
- BIM execution planning, defining roles, responsibilities and information exchange
- Project standards, such as naming, modeling and file conventions
- Model coordination, including review meetings and issue tracking
- Workflow development, so teams collaborate without duplicated effort
- Quality assurance, through model audits and checks
- BIM deliverables, ensuring outputs match client requirements
- Project collaboration, keeping all parties working from the same information
BIM consultancy Al Qusais teams can offer is especially useful at the start of a project, when decisions about standards and workflows shape everything that follows.
BIM Services for Different Industries and Projects
BIM is flexible and can be applied across many building types in Dubai:
- Residential buildings: coordinating apartments, villas and mixed-use residential blocks, including service shafts and repetitive layouts
- Commercial buildings and offices: managing structure, façades and services in efficient floor plates
- Retail spaces: planning fit-outs, ceiling services and customer circulation
- Hospitality projects: coordinating complex interiors, back-of-house areas and extensive MEP systems
- Industrial facilities: modeling warehouses, workshops and equipment layouts
- Infrastructure projects: supporting utilities, roads and supporting structures where BIM workflows apply
- Renovation and refurbishment: documenting existing conditions and planning changes
- MEP projects: coordinating mechanical, electrical and plumbing installations in tight spaces
The level of modeling effort changes with each project, but the principle is the same: better information before construction.
BIM Workflow – How Does the Process Work?
A clear workflow keeps a BIM project predictable. A typical process includes:
- Project requirement analysis: understanding scope, disciplines, standards and deadlines
- Collection of drawings and project information: gathering CAD files, PDFs, surveys and specifications
- BIM planning: agreeing software, LOD, naming conventions and responsibilities
- Model development: building the base model structure and setting project levels and grids
- Architectural, structural and MEP modeling: creating discipline-specific models
- Model coordination: combining models and reviewing interfaces between trades
- Clash detection: identifying and tracking conflicts for resolution
- Quality checking: verifying accuracy, completeness and compliance with the agreed standards
- Client review: sharing the model, collecting comments and making revisions
- Final BIM deliverables: issuing models, drawings, schedules and reports in agreed formats
BIM Levels of Development (LOD)
Level of Development (LOD) describes how detailed and reliable model elements are at a given stage. Commonly used levels include:
- LOD 100: conceptual, with symbols or simple massing
- LOD 200: approximate geometry, size and location for design development
- LOD 300: accurate geometry suited to detailed design and coordination
- LOD 350: adds interfaces with other building systems, which supports coordination
- LOD 400: fabrication-level detail for manufacturing and installation
- LOD 500: verified as-built information, often used for facility management
There is no single LOD that every project must use. The right level depends on the contract, project stage, consultant requirements and the deliverables the team has agreed on.
BIM Services Dubai vs. BIM Services in Al Qusais
Al Qusais is part of Dubai, so local BIM services and the wider Dubai market are closely linked. Providers offering BIM services Dubai-wide also serve projects in individual districts, and a BIM company in Dubai may be based in or near Al Qusais.
The practical difference is convenience. Choosing BIM services in Al Qusais can mean easier meetings, quicker site coordination and familiarity with nearby project conditions. At the same time, the best BIM consultants in Dubai and BIM modeling services in Dubai usually apply the same standards and software wherever the project is located. Think of Al Qusais as one location within the larger Dubai service market, not a separate one.
Who Needs BIM Services?
- Architects: to develop designs, coordinate documentation and present options
- Structural engineers: to model, check and detail structural systems
- MEP engineers: to route services and avoid conflicts
- Contractors: to plan construction, review quantities and reduce site queries
- Developers: to understand design intent, manage risk and improve decision-making
- Interior designers: to coordinate finishes, ceilings and fit-out layouts with building services
- Project managers: to monitor coordination and communication
- Facility managers: to access reliable as-built information for operation and maintenance
- Real estate professionals: to visualize properties and understand building data
How Much Do BIM Services in Al Qusais Cost?
There is no fixed price for BIM, because every project has different needs. Costs normally depend on:
- Project size
- Building complexity
- Scope of modeling
- Required LOD
- Number of disciplines
- Quality of existing drawings and data
- Clash detection requirements
- Documentation requirements
- Project deadlines
- Required deliverables
The most reliable way to understand cost is to request a project-specific quotation. Share your drawings, scope and expected deliverables, and a provider can estimate effort more accurately.
How to Choose the Right BIM Company in Al Qusais
Use this checklist when comparing providers:
- Portfolio: can they show relevant work, within confidentiality limits?
- Relevant experience: have they handled similar building types and disciplines?
- Software capabilities: do they use tools compatible with your team?
- BIM standards: can they follow your standards or propose a clear BIM execution plan?
- Quality control: how do they check models before release?
- Communication: will you have a clear point of contact?
- Turnaround expectations: are timelines realistic for your scope?
- Project scope: is it clearly defined, including inclusions and exclusions?
- Deliverables: which file formats, drawings and reports will you receive?
- Revision policy: how are changes and comments handled?
- Data confidentiality: how will your project information be protected?
Frequently Asked Questions
1. What are BIM Services in Al Qusais?
BIM services in Al Qusais include 3D modeling, coordination and documentation for architectural, structural and MEP projects. They create information-rich digital models that help architects, engineers, contractors and developers plan buildings, reduce design conflicts and keep project information organized throughout the building lifecycle.
2. What does a BIM company in Al Qusais do?
A BIM company builds and manages digital building models for construction projects. It typically develops architectural, structural and MEP models, coordinates them, runs clash detection, checks quality and issues drawings, schedules and other deliverables according to the project’s agreed requirements.
3. What types of BIM modeling services are available?
Common services include architectural, structural and MEP BIM modeling, BIM coordination, clash detection, Revit modeling, Scan to BIM, CAD to BIM and as-built BIM. The services you need depend on your project stage, existing information and the deliverables required by your team or client.
4. Can BIM consultants help with clash detection?
Yes. BIM consultants can set up coordination workflows, run clash detection between disciplines and track issues until they are resolved. They can also define what counts as a clash and help project teams agree on responsibilities for resolving conflicts efficiently.
5. Do BIM companies in Dubai provide MEP BIM services?
Many BIM companies in Dubai offer MEP BIM services, including HVAC, electrical, plumbing and fire-fighting modeling. These services help coordinate building services with architecture and structure, though scope and capability vary, so confirm what a provider covers before you start.
6. What is the difference between CAD and BIM?
CAD mainly produces 2D or basic 3D drawings made of lines and shapes. BIM creates intelligent models where elements carry data such as materials, dimensions and systems. Because drawings and schedules come from one model, BIM supports stronger coordination than separate CAD files.
7. How much do BIM Modeling Services in Dubai cost?
Costs vary because every project differs. Pricing is commonly influenced by project size, complexity, number of disciplines, required LOD, existing drawing quality, clash detection needs, deadlines and deliverables. A reliable figure comes from a project-specific quotation based on your drawings and scope.
8. Which industries can benefit from BIM?
BIM benefits construction, architecture, engineering, real estate, hospitality, retail, industrial and facility management sectors. It supports new buildings, renovation, MEP projects and some infrastructure work, wherever teams need better coordination, clearer documentation and reliable building information.
9. What LOD is required for a BIM project?
There is no universal LOD. The required level depends on the contract, project stage, client requirements and agreed deliverables. Concept work may suit lower LODs, while coordination or fabrication typically needs higher levels such as LOD 300, 350 or 400.
10. How can I request a BIM service quotation?
Share your drawings, project type, location, disciplines, expected LOD and deadline with a BIM provider. Clear details help them assess scope accurately. You can then receive a project-specific quotation and discuss deliverables, timelines and any revisions before work begins.