
BIM Services in Mira Oasis for Architects, Engineers & Contractors
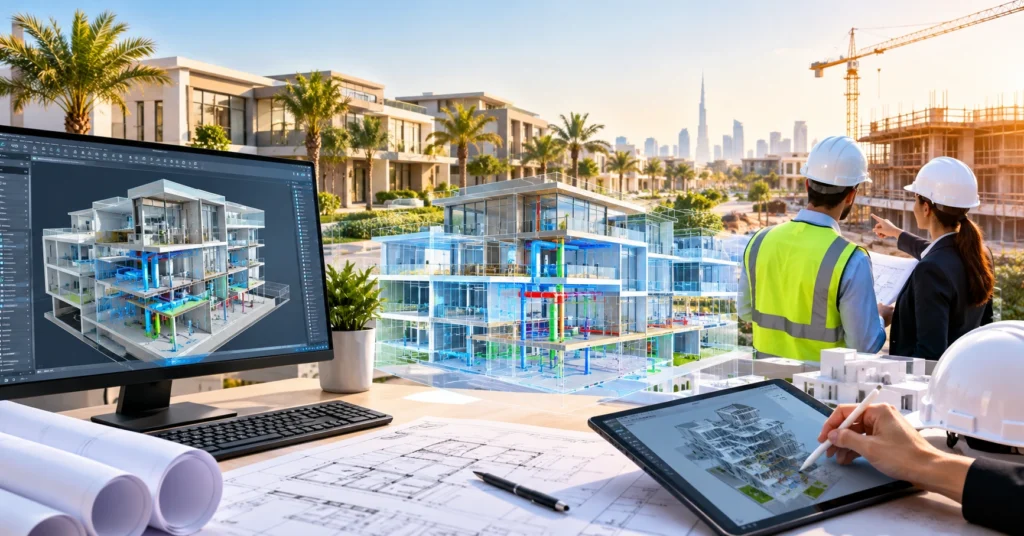
Dubai’s construction sector moves quickly, and the projects that run smoothly are usually the ones where design information was coordinated before anyone reached the site. Building Information Modeling (BIM) gives architects, engineers, and contractors a shared digital model that links geometry, specifications, quantities, and documentation. It improves planning, design coordination and construction workflows across the emirate, from villa communities to large commercial schemes.
BIM services in Mira Oasis support residential and community-scale projects where repeated layouts, tight programs, and several consultants need to stay aligned. With professional BIM support, design teams can test ideas in 3D, resolve conflicts between disciplines early, and issue construction documentation that reflects the coordinated model. This page explains what those services involve, how the workflow runs, and what to look for when choosing a provider.
What Are BIM Services in Mira Oasis?
BIM services in Mira Oasis are professional modeling, coordination and documentation services that help project teams design, build and hand over buildings using intelligent 3D models. They cover architectural, structural and MEP disciplines, and they apply to new construction, extensions, refurbishments, and fit-outs.
Building Information Modeling is a process, not just a piece of software. Teams build a digital representation of a building in which every element, whether a wall, beam, duct or door, carries data about type, size, material and location.
How BIM Differs from Traditional 2D CAD
Traditional 2D CAD produces separate drawings: plans, elevations and sections drawn as lines. Designers must keep those drawings consistent by hand, and a change in one view can easily be missed in another.
A BIM model works differently:
- Elements are modeled as objects, not lines, so a wall knows it is a wall.
- Plans, sections, elevations and schedules are generated from one model, so they stay consistent.
- Quantities and room data can be extracted directly from the model.
- Several disciplines can model in a shared environment and review one another’s work.
Supporting the Full Building Lifecycle
BIM supports early design, detailed design, coordination, construction, handover and facility management. The same model that helps an architect present a design to a client can later help a contractor plan installation and a facility team locate assets.
For Mira Oasis and the wider Dubai market, this matters because projects typically involve developers, design consultants, MEP engineers, contractors and authority submissions. A single coordinated model reduces the chance that each party works from a slightly different version of the truth.
Why Choose Professional BIM Services in Mira Oasis?
Software alone does not deliver good BIM outcomes. A dependable BIM company in Mira Oasis brings modeling standards, review routines and coordination experience that turn a 3D model into a useful project tool. Working with experienced BIM experts in Mira Oasis typically helps in these ways:
- Improved design accuracy: Modeling forces decisions about how components actually fit together, which exposes gaps in early design information.
- Better multidisciplinary coordination: Architectural, structural and MEP models are reviewed against each other instead of in isolation.
- Fewer design conflicts: Clashes are found on screen, where fixing them costs little, instead of on site.
- Faster documentation: Sections, elevations and schedules update from the model, so revisions take less manual redrawing.
- Clearer visualization: Clients and non-technical stakeholders can understand spaces before construction starts.
- Stronger construction planning: Contractors can study sequencing, access and installation using a coordinated model.
- Less rework: Resolving issues before procurement and installation avoids many costly corrections.
- More efficient communication: A visual model is often easier to discuss than a stack of drawings.
- Better decisions: Design options, quantities and coordination issues can be reviewed with real data.
A good BIM service provider in Mira Oasis also protects the project from poor modeling habits, such as inconsistent naming, unclear levels of detail or models that look impressive but cannot support coordination or documentation.
BIM Services We Provide in Mira Oasis
The scope of any engagement depends on the project, but the following services cover most architectural and construction needs.
BIM Modeling Services Mira Oasis
BIM modeling services in Mira Oasis begin with a clear purpose for the model: design development, coordination, quantity extraction, construction documentation or record information. That purpose sets the level of detail and the data each element must carry.
Modeling typically spans architectural, structural and MEP disciplines. The team builds the model progressively, adds project information such as types, materials and classifications, and checks accuracy against the source drawings and design intent. Well-planned modeling avoids two common problems: under-detailed models that add little value and over-detailed models that consume time without improving outcomes.
3D BIM Modeling Mira Oasis
3D BIM modeling Mira Oasis project teams request is often the most visible part of the process. A 3D model lets the design team walk through a building virtually, check proportions and review how spaces connect. It supports design review meetings, helps clients approve layouts and finishes, and gives coordination teams a spatial basis for resolving service routes and structural interfaces. Seeing the building before it is built reduces misunderstandings between consultants, developers and contractors.
Architectural BIM Services Mira Oasis
Architectural BIM services Mira Oasis clients rely on translate design intent into a coordinated model and documentation set. Work typically includes floor plans, elevations, sections, façade elements, doors, windows, roofs, stairs, finishes and room data.
As the design develops, the model carries more information. Door and window schedules, area schedules and finish schedules come directly from it. When the architect changes a wall position or a window type, the related views and schedules update together, which reduces inconsistency across the drawing set.
Structural BIM Services Mira Oasis
Structural BIM services Mira Oasis projects use cover the load-bearing framework of a building: foundations, columns, beams, slabs, walls, structural framing and related elements. A structural model shows exactly where members sit, which helps architects and MEP engineers handle ceiling heights, openings and service penetrations.
Structural BIM also supports clearer reinforcement and detailing coordination where the project scope includes it. Sharing the model with other disciplines early helps avoid late changes caused by services colliding with structure.
MEP BIM Services
MEP BIM services model mechanical, electrical and plumbing systems, including HVAC ducting, chilled water or refrigerant pipework, cable routes, containment, water supply, drainage and fire protection. Space for these services is always limited, particularly in ceiling voids, shafts and plant areas.
Modeling MEP systems against the architectural and structural models shows whether proposed routes work in practice. Teams can adjust layouts, maintain access clearances and agree on installation sequences before ordering materials.
BIM Coordination and Clash Detection
BIM coordination combines the discipline models into one federated model and reviews it through structured cycles. Clash detection software compares elements across disciplines to flag hard clashes, where objects physically intersect, and clearance issues, where required space is not respected.
Findings are grouped, assigned to the responsible discipline, resolved in the models and re-checked. This is not a one-off exercise. A coordination process works best when it runs at defined intervals and every discipline responds to issues in time. It cannot remove every risk, but it brings problems forward to the stage where they are cheapest to fix.
BIM Documentation and Construction Drawings
Coordinated models support construction documentation, including plans, sections, elevations, details, schedules and quantity information. Because these outputs come from the same model, they stay aligned with the design. Documentation standards, such as sheet organization, naming conventions and annotation styles, are agreed at the outset so contractors receive consistent, usable information.
BIM Solutions for Architects, Engineers & Contractors
BIM solutions in Mira Oasis serve different professionals in different ways. Here is how each group typically benefits.
BIM for Architects
Architects use BIM to develop concepts in 3D, test massing and layouts, and generate documentation directly from the design model. Visualization helps with client presentations, and design revisions move through plans, sections and schedules without redrawing each one separately. Coordination with structural and MEP models also lets the architect confirm that ceiling heights, openings and spatial intentions survive the engineering process.
BIM for Engineers
Structural and MEP engineers use BIM for coordination, clash detection and model-based documentation. Engineers can see how their systems interact with architecture and with each other, and the model can serve as a basis for exporting information to analysis tools where the workflow supports it. Multidisciplinary coordination is where BIM tends to deliver the clearest value for engineering teams, because conflicts that would otherwise appear during installation become visible during design.
BIM for Contractors
Contractors use BIM to study constructability, plan site logistics and extract quantities. Coordinated models help installers understand routes and clearances before work starts, while model data can support scheduling discussions and procurement planning. Because trades work from layouts tested against one another, rework tends to fall, and communication between project teams becomes more direct. A model also makes it easier to explain a sequencing or access problem to everyone involved.
How BIM Improves Construction Projects in Mira Oasis
BIM contributes at every stage of a project. Here is how that plays out in practice:
- Planning: The team defines the model’s purpose, scope, standards and responsibilities.
- Concept design: Massing, layouts and visual studies help the client and designers agree on direction.
- Detailed design: Architectural, structural and MEP information is developed in the model with growing detail.
- BIM modeling: Discipline models are built to the agreed level of detail and checked for accuracy.
- Multidisciplinary coordination: Models are combined and reviewed in regular coordination sessions.
- Clash detection: Conflicts are identified, prioritized, resolved and re-checked.
- Construction documentation: Drawings, schedules and views are produced from the coordinated model.
- Construction support: Contractors use the model for planning, quantities, queries and site coordination.
- As-built documentation: The model is updated to reflect what was actually built, where the scope requires it.
- Facility management information: Structured data on spaces and assets can support operation and maintenance.
For low-rise residential communities, repeated unit types make a strong case for BIM. A carefully developed model of a typical villa or townhouse can be reused and adapted, saving time and keeping standards consistent across a development.
Benefits of Building Information Modeling Mira Oasis
The benefits of Building Information Modeling Mira Oasis teams experience are most useful when they are tied to real project situations.
Better project visualization: A client reviewing a 3D model can spot a poorly proportioned room or an awkward circulation route before drawings are issued, when changing it is inexpensive.
Improved accuracy: Modeling requires components to fit together in three dimensions, which exposes gaps and inconsistencies that flat drawings can hide.
Reduced clashes and construction errors: When a duct, beam and ceiling collide in the model, the conflict can be resolved at a desk instead of after steel and ductwork are ordered.
Better coordination: Regular federated model reviews give consultants a shared place to agree service routes, openings and responsibilities.
Improved productivity: Generating sections, schedules and sheets from the model reduces repetitive drafting, so designers spend more time on design decisions.
Better documentation: Because drawings and schedules draw on one model, contractors receive a more consistent set of information to build from.
Cost control: Model-derived quantities help teams check estimates and understand the impact of design changes. They support cost planning but do not replace a quantity surveyor’s judgment.
Time savings: Fewer late-stage corrections and clearer information can shorten approval loops and reduce site queries, though results depend on how early BIM is applied.
Improved communication: Everyone, from the developer to the installer, can refer to the same model during discussions.
Better project management: Issue logs and coordination status give project managers a clearer picture of progress and outstanding risks.
Improved construction quality: Trades that know exactly how systems fit together are better placed to install them correctly the first time.
These are process benefits rather than guarantees. Outcomes depend on project scope, how early BIM begins and how actively every party engages with the coordination process.
Why Work With a BIM Company in Dubai?
Dubai’s construction environment brings a distinctive mix of fast programmes, high design expectations, multi-consultant teams and varied authority submission requirements. A BIM company in Dubai that works with this environment daily understands how information is normally exchanged and how deliverables are expected to look.
Architects, developers, contractors and engineering firms often work with a Dubai-based provider for these reasons:
- Local context: Familiarity with how Dubai projects are typically documented, coordinated and reviewed.
- Project complexity: Experience handling projects with several disciplines and overlapping deadlines.
- Multidisciplinary coordination: Ability to manage architectural, structural and MEP models together.
- Experienced BIM professionals: Teams who understand both modeling and the construction realities behind it.
- Understanding of project requirements: Willingness to read the brief carefully and shape the model around what the project needs.
- Scalable support: Capacity to increase resources when the programme tightens or the scope grows.
- Quality control: Defined checks that keep models reliable.
- Timely delivery: Planning that respects the milestones other consultants depend on.
BIM consultants in Dubai also help organizations that are new to BIM define standards, workflows and deliverables before production begins. That upfront clarity often prevents misaligned expectations later. For teams comparing options, BIM services in Dubai range from pure modeling support to full coordination and consultancy, so it helps to define what you actually need before you approach providers.
How to Choose the Right BIM Company in Mira Oasis
Choosing a BIM company in Mira Oasis is easier with a clear checklist.
- BIM experience: Ask how long the team has worked on projects similar to yours in type and complexity.
- Portfolio and previous projects: Review the quality of models, drawings and coordination outputs they can show.
- Software expertise: Confirm they work comfortably with the platforms your consultants and contractor use.
- Industry knowledge: The team should understand construction methods, not only modeling commands.
- Modeling standards: Ask how they handle naming, levels of detail, file structure and information requirements.
- Quality assurance process: Look for documented checks before models and drawings are issued.
- Coordination capabilities: Find out how clashes are tracked, assigned and closed.
- Communication: Clarify points of contact, meeting rhythm and reporting format.
- Turnaround time: Discuss realistic timelines and how they handle programme pressure.
- Scalability: Check whether the team can handle changes in scope or volume.
- Technical support: Confirm they will support your team when questions arise after delivery.
When evaluating BIM consultants in Mira Oasis, pay attention to how they ask questions. A capable team will want to understand your project goals, stakeholders and deliverables before proposing a scope. Likewise, BIM consultancy in Mira Oasis should focus on strategy and standards, not just production: which BIM uses matter, who is responsible for what, and how information will be exchanged.
Our BIM Workflow for Mira Oasis Projects
A structured workflow keeps every stage accountable. A typical process looks like this:
- Project requirement analysis: We establish project type, disciplines, expected outputs and the purpose of the model.
- Input drawing and document review: We check available drawings, specifications, surveys and design information for gaps or conflicts.
- BIM execution planning: The team agrees on standards, levels of detail, responsibilities, software versions, exchange formats and review schedules.
- Model development: Discipline models are built progressively against the agreed scope.
- Architectural, structural and MEP integration: Models are brought together so each discipline can see the others’ work.
- Clash detection: Conflicts and clearance problems are identified, prioritized and assigned for resolution.
- Quality control: Models are checked for accuracy, consistency, naming, parameter data and alignment before issue.
- Client review: The client and project team review models and outputs and share feedback.
- Revisions: Comments are incorporated, and affected areas are re-coordinated.
- Final model and documentation delivery: Agreed models, drawings and reports are issued in the required formats.
This sequence adapts to project size and programme. Joining a project late is possible, but earlier involvement generally leaves more room to resolve issues cheaply.
BIM Software and Technologies
BIM relies on a connected set of tools rather than a single application. Commonly used platforms include:
- Autodesk Revit, widely used for architectural, structural and MEP modeling, with shared project data, schedules and sheet production.
- Navisworks, used to combine discipline models, run clash detection and review coordination issues.
- AutoCAD, still useful for working with legacy drawings, detail linework and 2D deliverables alongside BIM models.
- BIM coordination platforms, which support issue tracking, model review and communication between disciplines.
- Cloud collaboration platforms, which allow geographically spread teams to share models, drawings and markups in a controlled environment.
The right toolset depends on what the project team already uses and what the contract requires. Compatibility and clear exchange formats matter more than any single product.
BIM Services in Dubai for Different Project Types
BIM adapts to many building types. Here is how it supports common project categories in Dubai and in communities like Mira Oasis:
- Residential developments: Repeated villa and townhouse types suit model-based workflows, since a coordinated typical unit can be reused and adjusted across a community.
- Commercial buildings: Dense service zones and tenant requirements benefit from early MEP coordination.
- Offices: Ceiling coordination, partitions and services layouts are easier to resolve in a shared model.
- Retail spaces. Frequent layout changes and tenant fit-outs depend on consistent, quickly updated documentation.
- Hospitality projects: Complex MEP systems and high design expectations call for tight coordination between architects, engineers and interior designers.
- Mixed-use developments: Several uses within one building create interface challenges that a federated model helps manage.
- Infrastructure-related projects: Coordinated spatial data supports planning around utilities, access and site constraints.
- Large-scale construction projects: Multi-phase programmes with many contractors benefit from standardized modeling and structured issue tracking.
Frequently Asked Questions
What are BIM Services in Mira Oasis?
BIM services in Mira Oasis are professional Building Information Modeling services for architecture, engineering and construction projects in the area. They include 3D modeling, multidisciplinary coordination, clash detection and construction documentation, helping project teams work from a single, data-rich digital model instead of disconnected drawings.
Why should architects and contractors use BIM?
Architects use BIM to develop designs in 3D, generate consistent documentation and present ideas clearly to clients. Contractors use it to review constructability, plan installation and extract quantities. Both groups benefit from earlier clash identification and clearer communication, which can reduce rework when BIM is applied early and managed well.
What does a BIM company in Mira Oasis provide?
A BIM company in Mira Oasis typically provides architectural, structural and MEP modeling, coordination, clash detection, construction documentation and visualization support. Deliverables may include coordinated models, drawings, schedules and clash reports. The exact scope depends on the project stage, the disciplines involved and what the client requires.
Do BIM services include architectural and structural modeling?
Yes, BIM services commonly include both. Architectural modeling covers plans, elevations, sections, doors, windows and finishes, while structural modeling covers foundations, columns, beams, slabs and framing. Scope is agreed per project, so some clients request one discipline, while others need all disciplines modeled and coordinated together.
How does BIM clash detection help construction projects?
Clash detection compares models from different disciplines to find places where elements conflict, such as a pipe passing through a beam. Teams review and fix these issues in the model before construction begins. This reduces on-site surprises and can limit delays and rework, though it depends on accurate models and timely responses.
Can BIM services support MEP coordination?
Yes. MEP BIM services model mechanical, electrical and plumbing systems and check them against architectural and structural models. Coordination sessions resolve routing conflicts, confirm clearances and agree on installation sequences. This is especially valuable in ceiling voids, risers and plant rooms, where space is limited and trades compete for it.
How do I choose BIM consultants in Mira Oasis?
Look for relevant project experience, strong software skills, documented quality assurance and clear communication. Review their portfolio, ask how they manage standards and clash resolution, and confirm they can work with your consultants and contractors. A good consultant will ask about your project goals before proposing a scope or workflow.
What is the difference between BIM and traditional CAD?
Traditional CAD creates separate 2D drawings made of lines, and each drawing must be updated manually. BIM creates an intelligent 3D model of objects with data attached, and drawings, schedules and views are generated from it. This makes BIM more consistent, easier to coordinate across disciplines and more useful for planning and quantities.