
Expert BIM Services Deira for Residential & Commercial Buildings
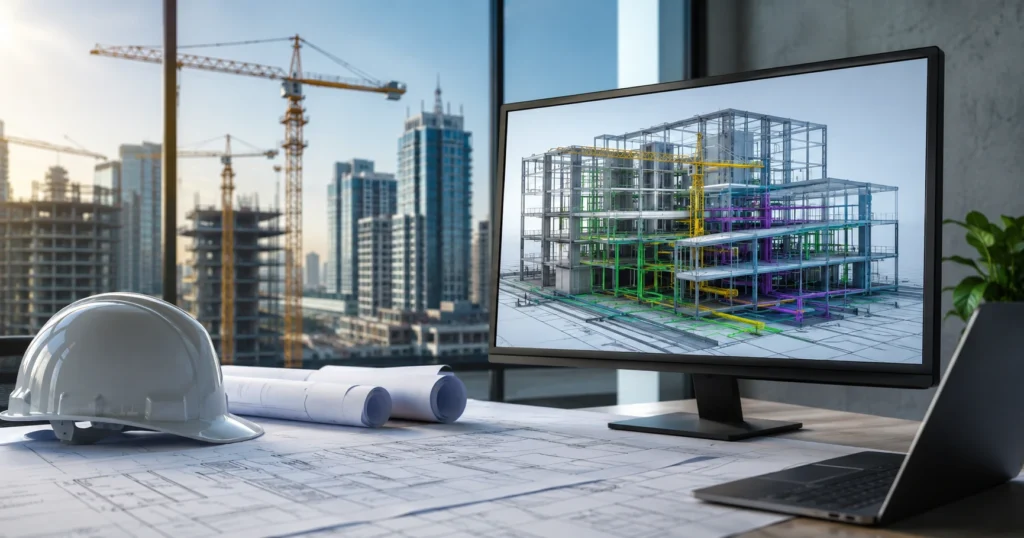
Building Information Modeling, or BIM, is the digital backbone of modern construction. Instead of relying on flat 2D drawings, BIM creates intelligent 3D models that carry real data — dimensions, materials, quantities, and system details — throughout a project’s entire lifecycle. This shift has changed how architects, contractors, and engineers plan, design, and deliver buildings.
Construction projects in Deira are becoming more complex, with tighter timelines, mixed-use developments, and increasingly detailed regulatory requirements. Professional BIM Services Deira help project teams catch design conflicts early, coordinate between disciplines, and avoid costly rework once construction begins.
Whether you’re developing a residential tower, a retail space, a hospitality project, or a healthcare facility, accurate BIM modeling reduces guesswork and keeps every stakeholder—architects, structural engineers, MEP consultants, and contractors—working from the same coordinated model.
We provide end-to-end BIM support for residential, commercial, hospitality, retail, healthcare, education, and industrial projects across Deira and greater Dubai. From early-stage architectural modeling to detailed MEP coordination and construction documentation, our BIM engineers help project teams move from design to delivery with fewer errors and better cost control. This page walks through what our BIM services actually involve and how they can support your next project.
What Are BIM Services?
Building Information Modeling is a digital construction process that produces intelligent 3D models representing every element of a building — structural, architectural, and MEP systems — in a single coordinated environment.
Unlike traditional CAD drawings, a BIM model isn’t just a visual representation. It holds data: material specifications, quantities, dimensions, and relationships between building components. This makes it possible to detect design conflicts, generate accurate takeoffs, and simulate construction sequencing before work begins on site.
BIM also supports better collaboration. Architects, structural engineers, MEP consultants, and contractors can all work within a shared model, reducing miscommunication and version-control issues that commonly arise with separate 2D drawing sets.
Across a project’s lifecycle—from concept design through construction and into facility management—BIM keeps information centralized, accurate, and accessible to every stakeholder involved.
Why Choose Our BIM Services Deira?
Choosing the right BIM partner affects design accuracy, coordination quality, and how smoothly a project moves from design to construction. Here’s what we bring to every project:
- Experienced BIM engineers with hands-on project delivery across Dubai
- Skilled Revit specialists handling architectural, structural, and MEP modeling
- Fast turnaround without compromising modeling accuracy
- Cost-effective solutions tailored to project scale and budget
- Quality assurance through structured review and clash detection processes
- International BIM standards applied consistently across deliverables
- Accurate documentation for construction drawings and shop drawings
- Local Dubai construction knowledge, including regional building practices
- Dedicated project managers overseeing communication and delivery timelines
This combination of technical skill and local project experience is what allows us to support both residential developments and large commercial towers in Deira.
Our Complete BIM Services
We offer a full range of BIM solutions covering every discipline and project phase.
BIM Modeling Services Deira
Our BIM modeling services convert design concepts and 2D drawings into detailed 3D models using Revit. Each model includes accurate geometry, material data, and documentation needed for design review, coordination, and construction planning.
Architectural BIM Services
Architectural modeling covers floor plans, elevations, sections, facades, and interior modeling. These models give architects and clients a clear visual understanding of spatial layouts before construction begins, supporting design validation at every stage.
Structural BIM Services
Structural modeling includes steel structures, concrete modeling, and reinforcement detailing. We coordinate structural models with architectural and MEP disciplines to identify conflicts early and ensure structural integrity is maintained throughout design development.
MEP BIM Services
Our MEP coordination work covers HVAC, plumbing, fire protection, and electrical systems. Modeling these systems in 3D allows for early identification of routing conflicts, improving installation accuracy and reducing on-site rework.
BIM Coordination Services Deira
Coordination services focus on clash detection, conflict resolution, and multi-discipline model coordination. We run structured coordination meetings to resolve design conflicts between architectural, structural, and MEP models before construction starts.
BIM Drafting Services Deira
Drafting services include shop drawings, construction drawings, fabrication drawings, and as-built documentation. These deliverables support contractors and fabricators with precise, construction-ready information at every project stage.
BIM Consultancy Deira
Our BIM consultancy support covers BIM execution planning, project workflow design, and BIM standards implementation. We help teams define clear modeling protocols and responsibilities before project work begins.
BIM Engineering Services Deira
Engineering services include technical design support, engineering coordination, and design validation. This ensures that modeled systems align with structural and regulatory requirements throughout the design process.
BIM Project Management Deira
Project management support covers scheduling, resource planning, collaboration across teams, and workflow optimization. This keeps BIM deliverables aligned with overall project timelines and construction milestones.
BIM Outsourcing Services Deira
For firms needing additional capacity, our BIM outsourcing services provide dedicated offshore BIM teams. This offers scalable resources and cost savings without requiring in-house hiring or long-term staffing commitments.
BIM Implementation Services Deira
Implementation services support company-wide BIM adoption, including process integration, staff training, and broader digital transformation for firms transitioning from traditional CAD workflows to full BIM processes.
Industries We Serve
Our BIM expertise spans a wide range of project types across Dubai and the UAE:
- Residential developments
- Commercial towers and office buildings
- Hospitals and healthcare facilities
- Hotels and hospitality projects
- Retail spaces and shopping centres
- Schools and universities
- Airports
- Warehouses and industrial facilities
- Factories
- Mixed-use developments
- Government projects
- Infrastructure projects
Each project type carries different coordination challenges—a hospital requires precise MEP routing for medical equipment, while a residential tower needs efficient structural and architectural coordination across repeated floor plates.
Our BIM Workflow
We follow a structured, repeatable workflow for every project:
- Requirement Analysis — Understanding project scope, deliverables, and BIM standards required
- Site Data Collection — Gathering drawings, survey data, or point cloud data where applicable
- CAD Review — Reviewing existing 2D drawings for accuracy and completeness
- 3D BIM Modeling — Developing architectural, structural, and MEP models in Revit
- Coordination — Aligning models across disciplines to identify overlaps or conflicts
- Clash Detection — Running clash detection in Navisworks to flag design conflicts
- Quality Check — Internal review against BIM execution plan and modeling standards
- Client Review — Sharing models and documentation for client feedback
- Final Deliverables — Issuing coordinated models, drawings, and construction documentation
- Ongoing Support — Providing model updates and support through construction and beyond
This workflow ensures accuracy at every stage, from early scan to BIM conversion through to final construction documentation.
Software We Use
We use industry-standard BIM software to ensure accuracy, compatibility, and efficient collaboration:
| Software | Primary Use |
|---|---|
| Autodesk Revit | Architectural, structural, and MEP modeling |
| Navisworks | Clash detection and model coordination |
| AutoCAD | 2D drafting and drawing review |
| BIM 360 | Cloud-based project collaboration |
| Autodesk Construction Cloud | Document management and workflow tracking |
| Civil 3D | Site and infrastructure modeling |
| Dynamo | Workflow automation and parametric modeling |
| Recap Pro | Point cloud to BIM conversion |
| Revizto | Issue tracking and coordination review |
| Solibri | Model quality checking and validation |
Using this combination of tools allows us to maintain accurate models, catch conflicts early, and keep project teams working from a single, coordinated source of information across every LOD stage, from LOD 100 concept models through to LOD 500 as-built documentation.
Benefits of BIM Services
Professional BIM modeling delivers measurable value across a project’s lifecycle:
- Reduced construction errors through early clash detection
- Better visualization for design review and client approvals
- Faster approvals with clear, coordinated documentation
- Improved collaboration between architects, engineers, and contractors
- Reduced rework by resolving conflicts before construction
- Cost control through accurate quantity takeoffs
- Time savings across design and construction phases
- Accurate quantity takeoffs supporting procurement and budgeting
- Sustainable construction through better resource planning
- Better facility management using as-built BIM data post-construction
Why Businesses in Deira Choose Us
Project teams across Deira and Dubai choose our BIM services for practical reasons:
- Experienced BIM consultants with regional project delivery experience
- Latest technology across modeling, coordination, and documentation
- On-time delivery aligned with project schedules
- Competitive pricing with transparent quotations
- Dedicated support through assigned project managers
- Customized solutions based on project type and scale
- Dubai project expertise across residential, commercial, and mixed-use developments
- International standards applied consistently across every deliverable
- High client satisfaction built on reliable, coordinated project delivery
Why We Are the Best BIM Company in Dubai
Our position as a trusted BIM company in Dubai is built on practical delivery, not just technical capability.
- Years of experience delivering BIM projects across the UAE
- Certified professionals trained in Revit, Navisworks, and coordination workflows
- Proven portfolio spanning residential, commercial, and industrial developments
- Residential expertise across towers, villas, and mixed-use communities
- Commercial expertise for office towers, retail spaces, and business parks
- Industrial expertise for factories, warehouses, and logistics facilities
- Scalable BIM solutions that adjust to project size and complexity
- End-to-end project support from concept modeling through construction documentation
This combination of experience, certified expertise, and consistent delivery is what makes us a reliable BIM company in Dubai for projects of every scale.
Frequently Asked Questions
1. What are BIM Services Deira?
BIM Services Deira refer to Building Information Modeling solutions for construction projects in the Deira area of Dubai. This includes 3D modeling, clash detection, coordination, and documentation for architectural, structural, and MEP disciplines, helping project teams design, coordinate, and deliver residential and commercial buildings more accurately and efficiently.
2. Why should I hire a BIM Company in Dubai?
Hiring a BIM company in Dubai gives your project access to experienced modelers who understand local construction practices and regulatory requirements. Professional BIM support reduces design conflicts, improves coordination between disciplines, and helps avoid costly rework during construction, saving both time and budget across the project lifecycle.
3. What software do you use?
We use Autodesk Revit for modeling, Navisworks for clash detection, AutoCAD for 2D drafting, and tools like BIM 360, Civil 3D, Dynamo, Recap Pro, Revizto, and Solibri for coordination, automation, and quality checking. This toolset ensures accurate, coordinated deliverables across every project phase.
4. Do you provide MEP BIM services?
Yes, we provide complete MEP BIM services covering HVAC, plumbing, fire protection, and electrical systems. Our MEP coordination process identifies routing conflicts early, improving installation accuracy on site and reducing costly rework once construction begins on residential or commercial projects.
5. Can BIM reduce construction costs?
Yes, BIM reduces construction costs by identifying design conflicts before construction starts, minimizing rework and material waste. Accurate quantity takeoffs also support better budgeting and procurement planning, while improved coordination reduces delays that typically add cost to construction projects.
6. Do you provide BIM outsourcing?
Yes, we offer BIM outsourcing services with dedicated offshore teams for architectural, structural, and MEP modeling. This gives firms scalable resources and cost savings without the need for in-house hiring, making it easier to handle fluctuating project workloads efficiently.
7. Which industries do you serve?
We serve residential, commercial, healthcare, hospitality, retail, education, and industrial sectors. This includes office towers, hotels, hospitals, schools, warehouses, factories, and mixed-use developments across Deira and greater Dubai, each supported with modeling tailored to the specific project type.
8. How can I request a quotation?
You can request a quotation by contacting our team with your project details, including scope, drawings, and required BIM services. We’ll review your requirements and provide a customized quote covering modeling, coordination, and documentation based on your project’s size and complexity.