
Professional BIM Services Al Aweer for Architecture, Structure & MEP
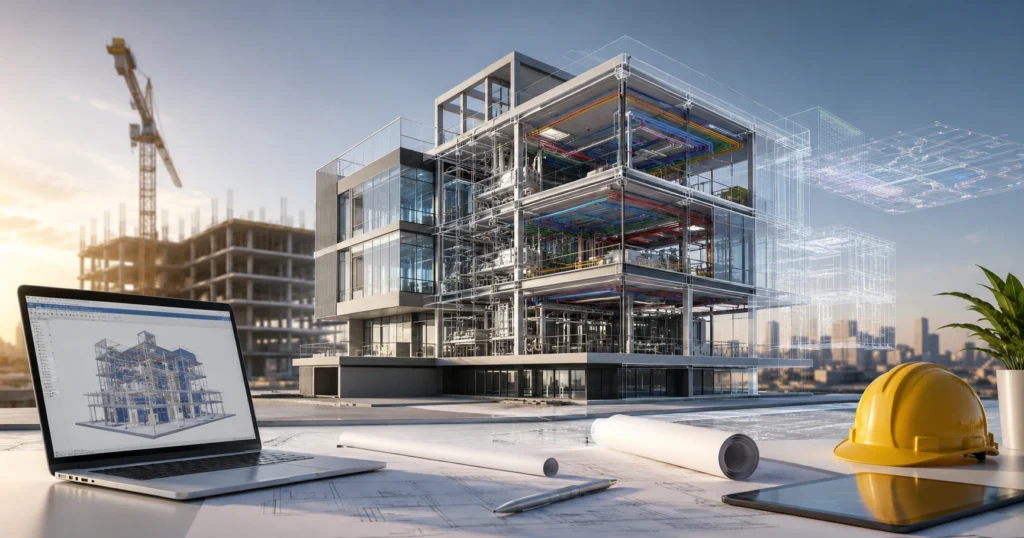
Construction projects in Al Aweer are becoming more complex, with tighter timelines, multi-disciplinary teams, and rising expectations for accuracy. This is why architects, contractors, and developers are turning to professional BIM Services Al Aweer to reduce design errors, improve coordination, and keep projects on schedule. Building Information Modeling has moved from being a competitive advantage to a standard requirement across commercial and industrial developments in the region.
As a BIM Company in Dubai working closely with clients across Al Aweer, we support architecture, structural, and MEP teams with accurate 3D models, clash-free coordination, and construction-ready documentation. Whether you are an engineering consultant managing a large commercial project or a contractor looking to reduce rework on site, professional BIM support can make a measurable difference to project outcomes.
Professional BIM Services Al Aweer
Delivering a construction project without proper coordination often leads to clashes between architectural, structural, and MEP systems, discovered only after work has started on site. Professional BIM Services Al Aweer prevent this by resolving conflicts digitally, long before construction begins.
Our team works with architects, structural engineers, and MEP consultants to build coordinated 3D models that reflect real-world constructability. This reduces costly change orders, minimizes delays, and supports better decision-making throughout the project lifecycle.
What is Building Information Modeling (BIM)?
Building Information Modeling, or BIM, is a digital process for creating and managing information across a building’s design, construction, and operational phases. Rather than working with disconnected 2D drawings, project teams collaborate on a single, data-rich 3D model.
BIM supports Virtual Design and Construction (VDC) practices, allowing teams to visualize a project before it is built, identify potential issues early, and generate accurate quantity takeoffs and construction documentation directly from the model. This approach is increasingly aligned with international frameworks such as ISO 19650, which guides information management throughout a project’s life.
Our BIM Services in Al Aweer
We offer a complete range of BIM Modeling Services Al Aweer, supporting architecture, structure, and MEP disciplines from early design through construction documentation.
Architectural BIM Modeling
Our Architectural BIM consultants develop detailed building models covering walls, floors, roofs, and finishes, giving design teams a clear visual and technical foundation for decision-making at every design stage.
Structural BIM Modeling
Structural BIM services cover foundations, columns, beams, and slabs, modeled with precision to support coordination with architectural and MEP systems and reduce structural clashes before construction.
MEP BIM Coordination Services Al Aweer
Our MEP BIM coordination services Al Aweer bring mechanical, electrical, and plumbing systems into a single coordinated model, identifying clashes between ductwork, piping, and cabling before installation begins on site.
Revit BIM Modeling Services Al Aweer
Using Autodesk Revit, our Revit BIM modeling services Al Aweer produce accurate, data-rich models suited for design development, coordination, and construction documentation across all project disciplines.
Scan to BIM Services
For renovation and retrofit projects, our Scan to BIM company Al Aweer converts point cloud data captured from laser scans into accurate BIM models, giving teams a reliable digital record of existing conditions.
CAD to BIM Conversion
We convert legacy 2D CAD drawings into intelligent 3D BIM models, helping firms modernize their design workflows without starting from scratch.
Shop Drawings
Our team produces detailed shop drawings directly from coordinated BIM models, giving contractors accurate, construction-ready information for fabrication and installation.
Construction Documentation
We generate complete construction documentation, including plans, sections, elevations, and schedules, extracted directly from the BIM model to maintain consistency across all drawing sets.
3D BIM Services Al Aweer
Our 3D BIM Services Al Aweer support visualization, design review, and stakeholder presentations, helping teams communicate design intent clearly before construction begins.
BIM Consulting Services Al Aweer
Our BIM Consulting Services Al Aweer help firms establish BIM Execution Plans, workflow standards, and coordination protocols suited to their specific project requirements.
BIM Engineering Services Al Aweer
Our BIM Engineering Services Al Aweer combine technical modeling expertise with engineering coordination, supporting structural analysis, MEP system design, and constructability reviews.
Industries We Serve
Our BIM Services for commercial projects in Al Aweer extend across a wide range of sectors, including:
- Commercial Buildings
- Residential Developments
- Industrial Projects
- Healthcare
- Educational Institutions
- Hotels
- Retail
- Warehouses
- Infrastructure
- Government Projects
Our BIM Workflow
We follow a structured BIM workflow to ensure accuracy, coordination, and timely delivery across every project.
- Consultation: We understand project scope, discipline requirements, and required Levels of Development.
- Data Collection: We gather existing drawings, survey data, or point cloud scans as project inputs.
- Model Development: Our engineers build architectural, structural, and MEP models based on project requirements.
- Clash Detection: We run clash detection across disciplines to identify conflicts before construction.
- Coordination: Our team resolves clashes through multi-disciplinary coordination meetings and model updates.
- Review: Models undergo internal QA/QC checks to confirm accuracy and compliance with project standards.
- Documentation: We generate construction documentation, shop drawings, and quantity takeoffs from the finalized model.
- Project Delivery: Final deliverables are handed over in the required format, ready for construction or facility management use.
Benefits of Professional BIM Services Al Aweer
Investing in professional BIM support delivers measurable value across the project lifecycle.
- Fewer design clashes discovered on site, reducing costly rework
- Accurate quantity takeoff supporting better budgeting and procurement decisions
- Improved coordination between architects, structural engineers, and MEP consultants
- Faster turnaround on design revisions through centralized model updates
- Reliable construction documentation that matches the coordinated model
- Better long-term facility management through accurate as-built modeling
- Reduced project risks through early identification of design conflicts
Why Choose Our BIM Company in Dubai?
Selecting the right BIM partner affects the accuracy and reliability of every deliverable on your project. Here is what sets our team apart.
- Experienced BIM engineers with hands-on project delivery across architecture, structure, and MEP disciplines
- Advanced Autodesk Revit expertise supporting complex, multi-disciplinary models
- Structured QA/QC procedures applied at every stage of model development
- Awareness of international BIM standards, including ISO 19650 information management principles
- Fast turnaround without compromising accuracy or coordination quality
- Scalable BIM services suited to small commercial fit-outs and large infrastructure projects alike
- Dedicated project support throughout the BIM Workflow, from consultation to final delivery
- Cost-effective solutions that reduce downstream construction expenses
We work as an extension of your team, whether you are an architect, contractor, developer, or facility manager, supporting your project with reliable BIM Collaboration and consistent, high-quality deliverables.
Answers to Common BIM Questions
What are BIM Services?
BIM Services involve creating and managing digital 3D models that represent a building’s architectural, structural, and MEP systems, supporting design coordination, documentation, and construction planning.
Why choose BIM Services Al Aweer?
Choosing BIM Services Al Aweer means gaining access to accurate coordination, reduced construction risks, and faster project delivery through a locally responsive team familiar with regional project requirements.
What industries benefit from BIM?
BIM benefits commercial, residential, industrial, healthcare, educational, hospitality, retail, and infrastructure projects by improving design accuracy and reducing coordination errors across disciplines.
What is Scan to BIM?
Scan to BIM is the process of converting laser-scanned point cloud data into an accurate 3D BIM model, commonly used for renovation, retrofit, and as-built documentation projects.
What is BIM Coordination?
BIM Coordination is the process of aligning architectural, structural, and MEP models to identify and resolve clashes before construction begins, reducing rework and delays on site.
Why is Revit BIM important?
Autodesk Revit is important because it allows multi-disciplinary teams to work within a shared, data-rich model, supporting accurate documentation, coordination, and quantity takeoff throughout a project.
What are BIM Levels of Development (LOD)?
BIM Levels of Development, ranging from LOD 100 to LOD 500, define the level of detail and reliability of model elements at each project stage, from conceptual design through as-built documentation.
How does BIM reduce construction costs?
BIM reduces construction costs by identifying design clashes early, improving quantity takeoff accuracy, and minimizing on-site rework caused by uncoordinated architectural, structural, and MEP systems.
Why hire a BIM Company in Dubai?
Hiring a BIM Company in Dubai gives project teams access to experienced engineers familiar with regional construction practices, supporting accurate coordination and reliable project delivery.
Why choose Professional BIM Services Al Aweer?
Professional BIM Services Al Aweer combine technical modeling expertise with structured QA/QC processes, helping architects, contractors, and developers deliver projects with fewer errors and better cost control.
Comparison Table
| Service | Benefits | Technology Used | Deliverables |
|---|---|---|---|
| Architectural BIM Modeling | Improved design accuracy and visualization | Autodesk Revit | 3D models, drawings, schedules |
| Structural BIM Modeling | Reduced structural clashes | Autodesk Revit | Structural models, coordination reports |
| MEP BIM Coordination | Clash-free mechanical, electrical, and plumbing systems | Revit, Navisworks | Coordinated MEP models, clash reports |
| Scan to BIM | Accurate as-built documentation | Point cloud processing, Revit | As-built BIM models |
| Construction Documentation | Consistent, model-based drawing sets | Autodesk Revit | Construction drawings, shop drawings |
Frequently Asked Questions
Do you provide BIM services for small commercial projects?
Yes, our BIM Services Al Aweer are scalable and support projects of varying sizes, from small commercial fit-outs to large multi-disciplinary developments.
Can you work with existing 2D CAD drawings?
Yes, our CAD to BIM conversion service transforms existing 2D drawings into detailed, coordinated 3D BIM models.
What software do you use for BIM modeling?
We primarily use Autodesk Revit for modeling, along with coordination tools for clash detection and multi-disciplinary review.
Do you support Scan to BIM for renovation projects?
Yes, our Scan to BIM company Al Aweer converts point cloud scans into accurate models suited for renovation and retrofit planning.
What Levels of Development do you typically deliver?
We deliver models ranging from LOD 100 to LOD 500, depending on project stage and client requirements, from early concept design through as-built documentation.
How long does a typical BIM project take?
Project timelines vary based on scope, complexity, and number of disciplines involved. We provide a clear schedule after the initial consultation and site or drawing review.
Do you provide BIM Execution Plans?
Yes, our BIM Consulting Services Al Aweer include developing BIM execution plans tailored to each project’s coordination and documentation requirements.
Can BIM support facility management after construction?
Yes, as-built BIM models provide facility managers with accurate, data-rich records that support maintenance planning and long-term building operations.
Conclusion
Professional BIM Services Al Aweer help architects, engineers, contractors, and developers reduce design conflicts, control costs, and deliver projects with greater confidence. From architectural BIM and Structural BIM to MEP BIM coordination and Scan to BIM, our team supports every stage of the digital construction process with accuracy and reliability.
If you are planning a commercial, industrial, or infrastructure project in Al Aweer, our BIM team is ready to support your architecture, structure, and MEP coordination needs. Contact us today to request a free consultation and discuss how Professional BIM Services Al Aweer can support your next project.