
Professional BIM Services Al Sufouh for Architecture & Construction
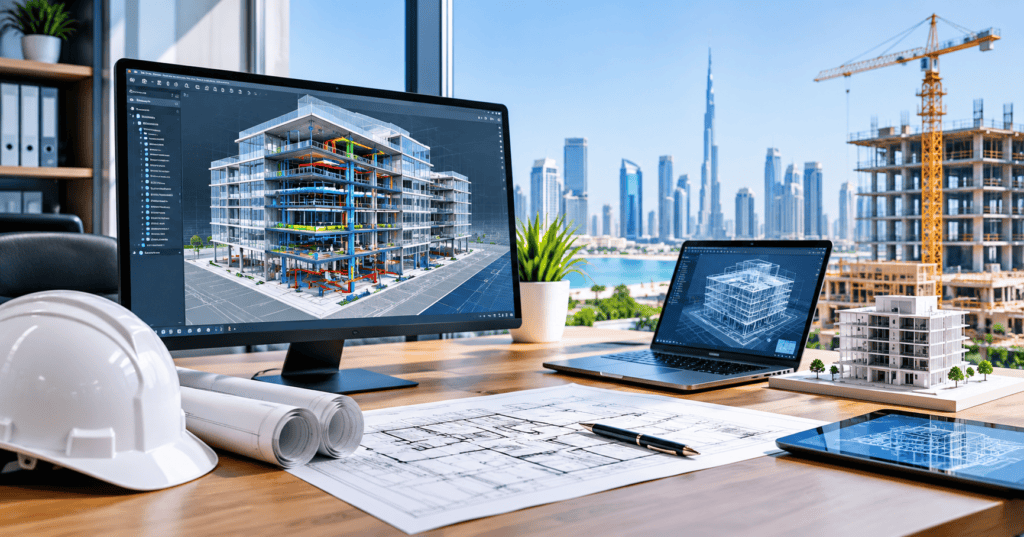
Design and construction teams lose time when drawings, models and site information drift apart. Professional BIM services in Al Sufouh give architects, engineers and contractors one coordinated, data-rich model to work from, so conflicts surface on screen rather than on site. For a district where commercial offices, hospitality developments, and residential projects sit close together, that early clarity matters.
Whether you are developing a new building, refurbishing an existing one or coordinating a multidiscipline fit-out, a well-managed BIM process improves visualization, documentation, planning and delivery. The same approach supports BIM services in Dubai Media City and the wider Dubai market, where project teams often work across several consultants and tight programs.
What Are BIM Services in Al Sufouh?
BIM services are professional modeling, coordination and documentation services built on Building Information Modeling: a process of creating and managing intelligent digital models of buildings. In Al Sufouh, they support architecture, engineering and construction teams from early design through to handover.
Traditional 2D CAD produces separate drawings, such as plans, sections and elevations, that must be kept consistent by hand. A BIM model works differently. Walls, slabs, ducts, pipes and beams are modeled as objects that carry information about geometry, material, type and quantity. Change an element and the plans, sections, schedules and views that depend on it update with it.
Building Information Modeling services typically cover:
- Design: developing architectural, structural and MEP models as the design matures.
- Planning: extracting quantities, phasing information and spatial data for construction planning.
- Coordination: combining discipline models to find and resolve conflicts.
- Construction: producing coordinated drawings and model views for site teams.
- Operations: supplying as-built information that facility managers can use.
A BIM company in Al Sufouh working with Dubai projects needs more than software skills. It must understand how design teams, contractors and authorities exchange information, and structure models so they are practical to build from.
Why Choose Professional BIM Services in Al Sufouh?
Professional BIM services reduce avoidable design problems, give stakeholders a clearer view of the project and keep documentation consistent. The value comes from disciplined process, not from software alone.
- Better design coordination. Architectural, structural and MEP information is reviewed together, not in isolation.
- Fewer design conflicts. Clashes between services, structure and architecture are found during design.
- Improved visualization. Clients and non-technical stakeholders can understand spaces before construction.
- Stronger construction planning. Models help teams think through sequencing, access and installation.
- More accurate documentation. Drawings and schedules come from the same model, which reduces inconsistency.
- Easier collaboration. Consultants and contractors work from shared, current information.
- Less rework. Resolving issues in the model costs far less than resolving them in the field.
- Clearer communication. A visual model is often easier to discuss than a stack of drawings.
- Better decisions. Design options, quantities and coordination issues can be reviewed with real data.
These benefits matter most on complex work, such as tight service zones in commercial buildings, mixed-use schemes with multiple tenants, or hospitality projects with demanding MEP requirements. No process removes every risk, but a structured BIM approach makes problems visible earlier.
Comprehensive BIM Services We Provide in Al Sufouh
Final scope always depends on the project, but the following services cover most architecture and construction needs.
Architectural BIM Services
Architectural BIM services translate design intent into a coordinated model. This includes floor plans, elevations, sections, walls, floors, roofs, doors, windows, stairs, ceilings and room data. As the design develops, the model carries more detail, supporting design development, area schedules and presentation views. Because documentation is generated from the model, changes stay consistent across sheets.
Structural BIM Services
Structural BIM services model the load-bearing framework of a building: foundations, columns, beams, slabs, shear walls, steel structures and connections where required. A structural model lets architects and MEP teams see where members sit, which helps resolve headroom, penetrations and ceiling void issues before they reach site.
MEP BIM Services
MEP BIM services cover mechanical, electrical and plumbing systems, including HVAC ducting, chilled water pipework, cable trays, containment, drainage, water supply and fire protection. MEP systems compete for limited space above ceilings and in risers, so a modeled and coordinated layout supports routing decisions and installation sequencing.
BIM Modeling Services Al Sufouh
BIM modeling services Al Sufouh clients request usually begin with a defined purpose: design, coordination, fabrication support, quantity extraction or record documentation. Each purpose sets the level of detail and the information the model must hold. Project-specific modeling avoids both under-detailed models that lack value and over-detailed ones that waste effort.
3D BIM Modeling and Visualization
3D BIM modeling gives project teams a spatial understanding that 2D drawings struggle to provide. BIM visualization services use the model to produce walkthrough-style views, sections through complex areas and presentation imagery. This helps developers, tenants and design reviewers make decisions about layouts, finishes and services earlier, when changes cost less.
BIM Clash Detection
BIM clash detection compares discipline models to identify elements that physically conflict, such as a duct passing through a beam or a pipe crossing a cable tray. It also flags tolerance and clearance problems. Results are grouped, assigned, and reviewed with the design team, then re-checked after changes. Clash detection reduces site surprises, though it relies on accurate models and timely responses from every discipline.
BIM Coordination
BIM coordination brings the architectural, structural and MEP models together into a federated model and runs structured review cycles. The aim is agreed service routes, resolved penetrations, and clear responsibility for each issue. Good coordination improves construction planning because installers receive layouts that have already been tested against other trades.
BIM Documentation
BIM documentation covers drawings, schedules, sheets, model views, quantities and other outputs produced from the model. Construction documentation generated this way stays aligned with the design, which reduces mismatches between plans, sections, and schedules. Documentation standards, sheet organization and naming conventions are agreed upon at the start of the project.
Revit BIM Services
Revit BIM services use Autodesk Revit, one of the most widely used platforms for architectural, structural and MEP modeling. Revit modeling services support discipline-specific workflows, shared project data, family creation, schedules, and sheet production. Revit workflows also exchange data with coordination and review tools, which suits multi-consultant projects.
BIM Quality Assurance and Quality Control
BIM quality assurance sets the rules before modeling starts: standards, naming conventions, modeling methods, file structure, and responsibilities. BIM quality control checks the work as it progresses. Typical checks include model integrity, missing or duplicated elements, parameter consistency, coordinate alignment, view and sheet accuracy, and review against the project brief. Together they keep models reliable enough for others to depend on.
BIM Workflow for Architecture and Construction Projects
Effective BIM workflow management gives every stage a clear purpose, owner, and review point. A typical workflow looks like this:
- Project requirements and scope assessment. Confirm the project type, disciplines, modeling purpose and expected outputs.
- Existing drawings and data review. Check available drawings, surveys, specifications, and design information for gaps.
- BIM execution planning. Define standards, responsibilities, level of detail, software versions, exchange formats and review schedules.
- Model setup. Establish coordinates, levels, grids, templates, worksharing, and file organization.
- BIM model development. Build the model progressively against the agreed scope.
- Architectural, structural and MEP modeling. Each discipline develops its own model within shared project rules.
- BIM coordination. Discipline models are combined and reviewed in coordination sessions.
- Clash detection. Conflicts are identified, prioritized and assigned.
- Model review and quality control. Models are checked before issue and after each revision.
- Documentation. Drawings, schedules and views are produced and checked.
- Client review and revisions. Feedback is incorporated and re-coordinated where needed.
- Final BIM deliverables. Agreed models and documents are issued in the required formats.
The sequence adapts to project size, programme and the stage at which BIM support begins. Joining a project late is possible, but earlier involvement generally gives more room to resolve issues.
BIM Services for Different AEC Professionals in Dubai
BIM services Dubai teams use are rarely one-size-fits-all. Different professionals need different things from the model.
- Architects: coordinated design models, consistent documentation, and clear visualization for client approvals.
- Structural engineers: accurate structural models that coordinate with architecture and services.
- MEP consultants: routed systems, space allocation, and clash-checked layouts.
- Contractors: coordinated models and drawings that support planning, procurement and installation.
- Developers: better visibility of design progress, coordination status and project risks.
- Interior designers: models that coordinate ceilings, partitions, fixtures and services.
- Project managers: clearer issue tracking and better information for programme decisions.
- Construction companies: model-based quantities, sequencing support and construction coordination.
- Facility managers: organized as-built information for operations and maintenance.
A BIM company in Dubai that supports all of these groups must adapt its outputs to each audience. Likewise, BIM consultancy Dubai clients request is often about aligning these parties around a single set of standards and expectations before modeling begins.
BIM Services in Dubai Media City
Dubai Media City sits within a cluster of business districts that also includes Dubai Internet City and Knowledge Park, close to Al Sufouh, Jumeirah and Umm Suqeim. The area is associated with offices, creative and technology workplaces, hospitality and mixed-use buildings, and project teams there often need tight coordination across consultants.
BIM services in Dubai Media City can support:
- Office and commercial fit-outs: where services, ceilings and partitions must be coordinated in limited space.
- Mixed-use and hospitality projects: which involve complex MEP systems and multiple stakeholders.
- Refurbishment and renovation: where existing conditions must be captured and coordinated with new work.
- As-built documentation: useful for operation, maintenance and future alterations.
Because these locations are close together, a provider working from Al Sufouh can support teams across the neighboring business districts and wider Dubai. Specific project requirements, approvals and submission formats should always be confirmed with the relevant authorities and project consultants.
Benefits of BIM for Construction Projects in Dubai
The benefits of BIM are practical when applied with discipline:
- Fewer coordination errors: because disciplines review one another’s work in a shared model.
- Early clash identification: so conflicts are resolved in design rather than during installation.
- Better visualization: helping stakeholders approve decisions with more confidence.
- Stronger documentation: since drawings and schedules draw on the same data.
- More efficient planning: through clearer sequencing, access and installation strategies.
- Reduced rework: as fewer issues surface after materials are ordered or installed.
- Improved cost and resource planning: using model-derived quantities as a planning input.
- Smoother collaboration: with clearer responsibilities across consultants and contractors.
- Better lifecycle management: because structured model data can support operations later.
These are process benefits, not guarantees. Results depend on project scope, how early BIM is introduced and how well all parties engage with the coordination process.
BIM Modeling Company Dubai for Complex Projects
Choosing a BIM modeling company in Dubai is easier when you know which capabilities matter. Look for:
- Technical expertise across architectural, structural and MEP modeling.
- Industry experience with project types similar to yours.
- Software knowledge, including Revit and common coordination platforms.
- Quality control that is documented and applied consistently.
- Coordination capability, including structured clash review and issue tracking.
- Clear communication and predictable reporting.
- Scalability, so the team can handle growth in scope or changes in programme.
- Data security, with sensible handling of confidential project information.
- Delivery standards, including file formats, naming and handover requirements.
- Stakeholder flexibility, meaning comfort working with architects, engineers, contractors and clients simultaneously.
Complex projects expose weak processes quickly. A provider with clear standards, review cycles and communication habits will usually handle complexity better than one relying on individual effort.
Why Businesses Need BIM Consultancy Al Sufouh
BIM consultancy Al Sufouh clients seek is often about direction, not production. Modeling creates the content; consultancy defines how it will be created, checked and used.
BIM consultants in Al Sufouh can help an organization to:
- Decide which BIM uses are relevant to the project, such as coordination, quantities or facility data.
- Define modeling standards, levels of detail and naming conventions.
- Prepare a BIM execution plan that sets responsibilities across the team.
- Establish coordination routines and issue management processes.
- Specify deliverables so consultants and contractors know what to produce.
- Review existing models and workflows and recommend improvements.
The difference between BIM modeling and BIM consultancy is simple. Modeling produces the digital model and related outputs. Consultancy shapes the strategy and standards that make those outputs useful. Many projects benefit from both, and organizations new to BIM often start with consultancy to avoid costly misalignment later.
Applications of BIM in Modern Construction
BIM applies across project types and stages:
- New building design: from concept through detailed design.
- Renovation and redevelopment: where existing conditions are captured and coordinated with new work.
- Commercial and office buildings: where service coordination is demanding.
- Residential developments: including repeated unit layouts and shared infrastructure.
- Hospitality projects: which combine intensive MEP systems with high design expectations.
- Retail projects: where layouts, services and tenant requirements change often.
- Infrastructure-related projects: where coordinated spatial data supports planning.
- MEP coordination: across any building type.
- Construction planning: including sequencing and logistics discussions.
- As-built documentation: recording what was actually constructed.
- Facility management: using organized asset and space information.
BIM Deliverables and Project Outputs
Deliverables depend on project requirements, the stage of work and the agreed BIM execution plan. Common outputs include:
- 3D BIM models
- Architectural, structural and MEP models
- Coordinated federated models
- Clash reports
- Shop drawings
- Construction documentation and BIM documentation
- Schedules and quantity extracts
- Model views and sheets
- As-built models
- Visualization outputs
Not every project requires every item. Scope, level of detail and formats should be agreed before work begins so expectations remain clear on both sides.
How to Choose the Right BIM Company in Al Sufouh
Selecting a BIM company in Al Sufouh is a decision worth structuring. Consider:
- Relevant project experience: Ask for examples comparable in type and complexity.
- Portfolio: Look at the quality of drawings, models and coordination outputs.
- Software expertise: Confirm familiarity with the platforms your project team uses.
- Technical team: Understand who will actually do the work and their disciplines.
- Quality assurance and quality control: Ask how standards are set and how models are checked.
- Coordination capability: Find out how clashes are tracked and closed out.
- Communication and reporting: Clarify meeting rhythm, progress updates and points of contact.
- Deadline reliability: Ask how they plan around programme pressure.
- Local understanding: Check awareness of how Dubai projects are typically documented and coordinated.
- Flexible services. Some projects need full modeling; others need coordination, review or consultancy only.
BIM for Better Digital Construction Solutions
Digital construction solutions connect design information, planning, coordination, documentation and project data into one workflow. BIM is the backbone of that approach because the model becomes a shared reference rather than one of many disconnected files.
When design models feed coordination, coordination informs construction planning and documentation draws from the same source, information travels with fewer manual translations. That reduces duplicated effort and helps teams trust the data they are using. At handover, the same structured information can support operation and maintenance, extending the value of the model beyond construction.
For many Dubai projects, adopting BIM construction services is the first step toward a broader digital workflow, starting with coordination and documentation and expanding as the team’s confidence grows.
Frequently Asked Questions
What are BIM Services in Al Sufouh?
BIM services in Al Sufouh are professional Building Information Modeling services for architecture, engineering and construction projects in and around the area. They include 3D modeling, coordination, clash detection, documentation and related support, helping project teams work from a consistent, data-rich digital model.
What does a BIM company in Al Sufouh provide?
A BIM company in Al Sufouh typically provides architectural, structural and MEP modeling, coordination, clash detection, documentation, visualization and quality checks. Some also offer consultancy, helping clients define standards and workflows. The exact services depend on the project stage and what the project team needs.
How can BIM help construction projects in Dubai?
BIM helps by improving coordination between disciplines, identifying conflicts early, producing consistent documentation and supporting construction planning. Better visualization also helps clients and contractors understand the design. Benefits depend on project scope and on how early and consistently BIM is applied.
What is the difference between BIM modeling and BIM consultancy?
BIM modeling is the production of digital models and related outputs, such as drawings, schedules and coordinated views. BIM consultancy focuses on strategy: defining standards, workflows, deliverables and coordination processes. Modeling creates the content, while consultancy helps ensure it serves the project goals.
Do BIM services include architectural, structural, and MEP modeling?
They can. Many BIM providers cover architectural, structural and MEP modeling, along with coordination and documentation. Because projects differ, services are usually defined by scope. Some clients need all three disciplines, while others need a single discipline or only coordination support.
How does BIM clash detection reduce construction problems?
Clash detection compares models from different disciplines to find physical conflicts before construction begins. Issues are reviewed, assigned and resolved in the model, so fewer surprises appear on site. This can reduce delays and rework, although it depends on accurate models and timely responses from the design team.
Can BIM services support projects in Dubai Media City?
Yes. BIM services can support office, commercial, mixed-use, hospitality and refurbishment projects in Dubai Media City and nearby areas such as Dubai Internet City and Knowledge Park. Teams can use BIM for modeling, coordination and documentation, subject to the project’s specific requirements.
How do I choose the right BIM company in Dubai?
Look for relevant project experience, strong technical capability, documented quality assurance and control, clear communication and reliable coordination processes. Review their portfolio, ask how they manage standards and issues, and confirm they can work with your consultants and contractors in the formats your project requires.