
Trusted BIM Services in Muscat for Architectural & Structural Projects
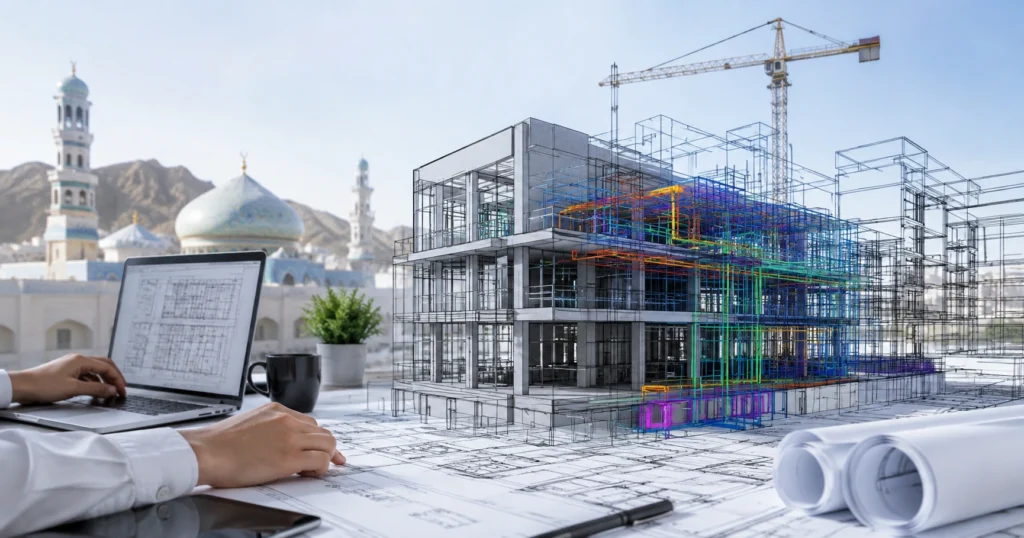
Construction and design projects in Oman are becoming more complex, and project teams need accurate, coordinated digital information to keep pace. This is where BIM Services in Muscat play a central role. Building Information Modeling (BIM) allows architects, structural engineers, contractors, and developers to work from a single, coordinated digital model instead of relying on disconnected 2D drawings.
For architectural and structural projects, BIM supports better visualization, more accurate documentation, and early identification of design conflicts before they become costly on-site problems. Working with an experienced BIM Company in Oman gives project teams access to structured workflows, consistent modeling standards, and coordinated deliverables that support every stage of a project.
Whether you are an architect refining a design, a structural engineer detailing a framing system, or a contractor planning construction sequencing, professional BIM support can reduce coordination issues and improve overall project visibility across teams based in Muscat and the wider Oman market.
What Are BIM Services in Muscat?
BIM Services in Muscat are professional offerings that involve creating, managing, and coordinating digital 3D building models containing architectural, structural, and project information used throughout a construction project’s lifecycle. Building Information Modeling is more than 3D visualization. A BIM model carries structured data about building components, including materials, dimensions, and relationships between elements. This makes it fundamentally different from basic 2D CAD drafting, which typically shows flat, disconnected drawings without embedded project information.
BIM services generally include:
- BIM modeling of architectural and structural elements
- 3D visualization of building designs
- Project coordination between disciplines
- Design documentation and drawing production
- Information management across the project lifecycle
- Collaboration support for architects, engineers, contractors, and other stakeholders
Because a BIM model is data-rich and coordinated, changes made in one part of the model can be reflected consistently across related documentation. This reduces the risk of mismatched drawings and supports more reliable communication among everyone involved in a project.
Why Businesses Need BIM for Architectural & Structural Projects
Businesses operating in Muscat and across Oman are increasingly expected to deliver projects with tighter coordination, clearer documentation, and fewer late-stage surprises. BIM directly supports these expectations.
Key business benefits include:
- Better design coordination between architectural, structural, and engineering teams
- Improved visualization that helps stakeholders understand a design before construction begins
- Early identification of design conflicts, reducing costly rework on site
- More accurate project documentation that stays consistent across disciplines
- Improved communication between designers, engineers, and contractors
- Better construction planning based on coordinated, reliable model information
- Reduced design changes during later project stages
- Improved project information management across teams and phases
- Greater project transparency for stakeholders and decision-makers
- Support for complex building projects that involve multiple systems and disciplines
Rather than treating BIM as an optional extra, many project teams in Oman now view it as a practical tool for reducing risk and improving outcomes across architectural and structural work.
Our BIM Services in Muscat
A professional BIM Company in Oman typically provides a range of interconnected services designed to support projects from early design through to construction. Below is an overview of the core services relevant to architectural and structural work.
BIM Consultancy in Muscat
BIM consultancy helps organizations establish effective BIM workflows before modeling work begins. This includes reviewing project requirements, defining a BIM strategy, and setting clear standards and processes for how models will be developed and shared.
Typical consultancy support covers:
- Assessing project requirements and objectives
- Planning BIM workflows for the project team
- Defining modeling standards and processes
- Setting model requirements and expectations
- Coordinating how disciplines will exchange information
- Providing guidance on BIM implementation for teams new to the process
Good consultancy at the start of a project reduces confusion later and ensures that architectural and structural teams are working toward the same coordinated outcome.
BIM Modeling Services Muscat
BIM modeling is the core technical work of building accurate architectural and structural 3D models. This typically involves Revit-based modeling of building components, developed to an agreed level of detail.
BIM modeling services generally include:
- Development of 3D BIM models for architectural and structural elements
- Revit modeling of building components and assemblies
- Modeling of structural elements such as framing and foundations
- Development of models to an appropriate Level of Development (LOD) for the project stage
- Preparation of construction documentation derived from the model
The level of detail in a model is usually agreed upon with the client, since early design models require less detail than models used for construction documentation.
BIM Design Services Muscat
BIM design services support the design development process by keeping architectural and structural design work coordinated within a shared model environment.
This includes:
- Architectural design coordination with structural and engineering inputs
- Structural design integration within the overall model
- Design visualization to support decision-making
- Design documentation generated directly from the model
- Model-based workflows that streamline design revisions
- Managing design changes without losing coordination between disciplines
Because the model is central to the design process, revisions can be tracked and communicated more clearly than with traditional 2D-only design methods.
BIM Coordination Services Muscat
Coordination is one of the most valuable aspects of BIM for complex projects. It involves combining models from different disciplines to check that everything fits together correctly before construction begins.
BIM coordination typically covers:
- Architectural coordination with structural and MEP disciplines
- Model federation, where discipline models are combined into one coordinated view
- Clash detection to identify physical conflicts between elements
- Design conflict identification and resolution tracking
- Coordination meetings between project stakeholders
- Issue tracking until conflicts are resolved and updated in the model
Effective coordination reduces the likelihood of conflicts being discovered on site, where changes are far more disruptive and costly.
BIM Engineering Services Muscat
BIM engineering services support technical teams working on structural and MEP aspects of a project, helping ensure that engineering information is accurately represented and coordinated within the model.
This includes:
- Structural engineering models developed alongside architectural work
- MEP engineering coordination within the shared model
- Technical documentation produced from coordinated models
- Engineering design coordination across disciplines
- Constructability review to identify practical construction issues
- Model-based project information that supports engineering decision-making
Architectural BIM Services for Projects in Muscat
Architectural BIM plays a central role in how architects, developers, contractors, and design consultants communicate and refine building designs. Instead of working from separate 2D drawings, architectural BIM models bring floor plans, elevations, sections, and building components together in one coordinated model.
Architectural BIM modeling typically covers:
- 3D modeling of the overall building form
- Floor plans developed directly from the model
- Elevations and sections generated consistently from the same source
- Building components such as walls, doors, and windows
- Facade details and building envelope elements
- Interior elements and space planning
- Design visualization for client and stakeholder review
- Model revisions that stay consistent across all related drawings
BIM Design Services Muscat help maintain consistency between the design intent and the documentation produced for construction. When a change is made in the model, related drawings and details update accordingly, which reduces the risk of outdated or conflicting information being used on site.
Structural BIM Services for Construction Projects
Structural BIM modeling supports engineers and contractors by providing a detailed, coordinated representation of a building’s structural systems. This is particularly important for projects involving concrete or steel structures with multiple interconnected components.
Structural BIM typically includes modeling of:
- Concrete structures, including cast-in-place and precast elements
- Steel structures and structural steel framing
- Foundations and substructure elements
- Columns, beams, and structural framing systems
- Slabs and floor systems
- Reinforcement modeling, where required by the project scope
- Structural detailing for fabrication and construction
- Connection coordination between structural members
- Structural documentation for construction teams
BIM Engineering Services Muscat help project teams identify potential coordination issues, such as clashes between structural elements and other building systems, before construction begins. This early identification supports smoother construction sequencing and reduces the likelihood of on-site rework.
BIM Coordination and Clash Detection in Muscat
Coordination becomes increasingly important as construction projects grow in complexity. Without a coordinated model, conflicts between disciplines are often only discovered on site, where they are far more expensive and time-consuming to resolve.
Common coordination challenges on architectural and structural projects include:
- Conflicts between architectural and structural elements
- Conflicts between structural and MEP systems
- Spatial conflicts in tight or complex building areas
- Equipment clearance issues within mechanical rooms or service areas
- Coordination of service routes through structural elements
- Ceiling coordination between structural, MEP, and architectural finishes
- Penetrations required for pipework, ducting, or cabling
- Construction sequencing considerations that affect how work is planned
BIM Coordination Services Muscat typically follow a structured clash detection workflow:
- Collect discipline models from architectural, structural, and MEP teams
- Federate the models into a single combined view
- Run clash detection using BIM coordination software
- Review conflicts identified during the clash detection process
- Classify issues based on severity and disciplinary responsibility
- Coordinate solutions between the relevant project teams
- Update models to reflect agreed resolutions
- Perform quality checks to confirm conflicts have been resolved
This structured process helps project teams resolve issues during the design and pre-construction stages, rather than discovering them once construction is already underway.
BIM Workflow for Architectural and Structural Projects
A clear and structured BIM workflow is essential for developing accurate models and delivering reliable project information. For architectural and structural projects, each stage needs to be carefully planned so that the model supports the project’s design, coordination, documentation, and construction requirements. A well-organized workflow also helps different project teams work with consistent information and identify potential issues before they affect later stages of the project.
Project Requirement Assessment
The BIM process begins with a detailed review of the project’s objectives, available architectural and structural drawings, specifications, applicable standards, expected deliverables, and modeling requirements. The BIM team evaluates what information is available and determines how the model needs to be developed based on the project’s current stage and intended use. This initial assessment helps establish the appropriate modeling approach, level of detail, coordination requirements, file formats, and documentation standards. Defining these requirements early creates a clear foundation for the entire BIM workflow.
BIM Modeling
Once the project requirements are established, the architectural and structural BIM models are developed according to the agreed standards and specifications. Building elements such as walls, floors, doors, windows, columns, beams, slabs, foundations, and other structural components are modeled based on the available project information. The model is developed to an appropriate level of detail for the project stage, ensuring that it provides useful and relevant information without unnecessary modeling. Accurate BIM modeling creates a reliable digital representation of the proposed building and provides a foundation for design review and multidisciplinary coordination.
Model Coordination
After the individual discipline models have been developed, they can be combined and reviewed within a coordinated BIM environment. Architectural, structural, and MEP models may be brought together to examine how different building systems interact within the same space. The coordination process helps identify inconsistencies in layouts, structural openings, service routes, equipment locations, and other elements that may require attention. Regular coordination also improves communication between architects, engineers, contractors, and other project stakeholders by providing a shared visual reference for discussing design and construction requirements.
Clash Detection
Clash detection is an important part of the BIM coordination process, particularly for projects involving multiple disciplines. The coordinated models are checked to identify physical conflicts between architectural, structural, and MEP elements. For example, a structural beam may interfere with an air-conditioning duct, or a plumbing route may pass through a structural element without an appropriate opening. Identified clashes are documented, categorized, and communicated to the relevant team for review. Once suitable solutions are agreed upon, the models are updated and checked again to confirm that the identified issues have been addressed.
Model Review and Quality Control
Model review and quality control help ensure that BIM deliverables meet the agreed project requirements and standards. The models are checked for accuracy, consistency, completeness, naming conventions, element placement, required information, and coordination issues. Quality checks may also verify whether the model follows the agreed Level of Development or Detail and whether the required project information has been incorporated correctly. Conducting these reviews before final delivery helps reduce avoidable errors and provides project stakeholders with more dependable BIM information for design, coordination, and construction activities.
Final BIM Deliverables
Once the models have been reviewed, coordinated, and approved, the final BIM deliverables are prepared according to the agreed project scope. Depending on the requirements, these deliverables may include architectural BIM models, structural BIM models, coordinated multidisciplinary models, construction documentation, clash detection reports, model review reports, and other supporting information. Final files are organized and delivered in the required formats so they can be used by the relevant project teams. A properly managed final delivery ensures that the BIM information remains useful throughout the intended stage of the architectural or structural project.
Who Can Benefit from BIM Services in Muscat?
BIM services support a wide range of professionals involved in architectural and structural projects across Oman:
- Architects – use BIM for design development, visualization, and coordinated documentation
- Structural engineers – rely on BIM for structural modeling, detailing, and coordination
- MEP engineers – use BIM to coordinate mechanical, electrical, and plumbing systems with other disciplines
- Contractors – benefit from coordinated models that support construction planning and sequencing
- Developers – use BIM to improve project visibility and reduce coordination risks
- Construction companies – rely on BIM documentation to support accurate, efficient construction
- Engineering consultants – use BIM for technical coordination and design verification
- Real estate developers – benefit from clearer project information during planning and development
- Project management companies – use BIM to track project information and coordination status
- Infrastructure firms – apply BIM principles to complex, multidisciplinary infrastructure work
- Facility management teams – can use as-built BIM information to support ongoing building operations
BIM Solutions in Muscat for Different Project Types
BIM Solutions in Muscat can be applied across a wide range of project types, including:
- Commercial buildings
- Residential developments
- Villas
- Apartment buildings
- Office buildings
- Hotels
- Retail projects
- Industrial facilities
- Educational buildings
- Healthcare facilities
- Infrastructure projects
- Mixed-use developments
Each project type has different modeling and coordination requirements. A hotel project, for example, may require detailed coordination between MEP systems and interior finishes, while an industrial facility may prioritize structural modeling and equipment clearance. A capable BIM provider adapts its approach to suit the specific requirements of each project type.
Why Choose a Professional BIM Company in Oman?
Selecting the right BIM company in Oman is an important decision for any project team. There are several factors worth evaluating before committing to a provider.
Consider the following when choosing BIM specialists in Muscat:
- Technical BIM expertise across architectural and structural disciplines
- Experienced BIM specialists who understand modeling standards and processes
- Understanding of architectural and structural workflows relevant to your project type
- Quality control processes that ensure model accuracy and consistency
- Coordination capabilities for multidisciplinary projects
- Clear deliverables that match your project’s scope and requirements
- Communication throughout the modeling and coordination process
- Project-specific workflows tailored to your team’s needs
- Data accuracy within models and documentation
- Timely project support that fits your project schedule
- Ability to handle different project scales, from smaller buildings to complex developments
Working with experienced BIM consultants in Muscat helps ensure that your project benefits from structured processes rather than ad hoc modeling that may lead to inconsistencies later in the project.
BIM Deliverables for Architectural & Structural Projects
The specific deliverables provided as part of a BIM engagement depend on the project scope, requirements, and agreed level of development. Common deliverables include:
- Architectural BIM models
- Structural BIM models
- Coordinated, federated BIM models
- 3D building models for visualization and review
- Construction documentation generated from the model
- Shop drawings, where applicable to the project scope
- Clash detection reports
- Model review and quality control reports
- As-built BIM models reflecting completed construction
- Quantity takeoff information derived from the model
- General BIM documentation supporting project handover
It is important to clarify deliverables at the start of a project, since requirements vary significantly depending on project type, complexity, and the disciplines involved.
How BIM Improves Construction Project Efficiency
BIM contributes to project efficiency by improving how information flows between teams throughout a project’s lifecycle.
Key contributions to efficiency include:
- Better planning based on coordinated, reliable project information
- Improved collaboration between architects, engineers, and contractors
- Reduced information gaps between disciplines and project stages
- Early design issue identification, reducing the risk of late-stage changes
- Better visualization that supports clearer decision-making
- Improved coordination across architectural, structural, and MEP systems
- More reliable project information available to all stakeholders
- Better decision-making supported by accurate, up-to-date models
These efficiency gains are particularly valuable on complex projects, where poor coordination can lead to significant delays and cost overruns.
BIM Services Muscat for Different Project Stages
BIM can be applied throughout the full lifecycle of a construction project, with different priorities at each stage.
Concept and Design Stage: Early-stage BIM use focuses on visualization and design development, helping stakeholders understand and evaluate design options before committing to detailed development.
Detailed Design Stage: As the design progresses, models are developed in greater detail, with multidisciplinary coordination becoming increasingly important as architectural, structural, and MEP systems are integrated.
Pre-Construction Stage: Before construction begins, BIM supports clash detection, documentation preparation, and construction planning based on coordinated model information.
Construction Stage: During construction, BIM supports ongoing coordination and provides updated project information as work progresses on site.
As-Built Stage: Once construction is complete, BIM models can be updated to represent the as-built condition of the project, based on the information available from the completed works.
Frequently Asked Questions
What are BIM Services in Muscat?
BIM Services in Muscat involve creating and managing digital 3D building models that contain coordinated architectural, structural, and project information. These services support design visualization, documentation, and coordination throughout a construction project’s lifecycle, helping teams reduce conflicts and improve project communication.
What does a BIM Company in Oman provide?
A BIM Company in Oman typically provides modeling, design coordination, clash detection, and documentation services for architectural and structural projects. The exact scope depends on project requirements, but most providers support teams from early design through to construction and handover stages.
How can BIM help architectural and structural projects?
BIM helps by combining architectural and structural information into a single coordinated model, making it easier to identify design conflicts early. This reduces the risk of costly rework, improves communication between teams, and supports more accurate, consistent project documentation throughout the project.
What is included in BIM modeling services in Muscat?
BIM modeling services typically include 3D modeling of architectural and structural elements, Revit-based model development, and documentation produced directly from the model. The level of detail depends on the project stage and the requirements agreed with the client.
Do BIM consultants in Muscat provide clash detection?
Yes, clash detection is a core part of BIM coordination services. Consultants typically federate models from different disciplines, run clash detection to identify conflicts, and work with project teams to resolve issues before they affect construction.
Can BIM services support existing building projects?
Yes, BIM can be used to develop as-built models of existing buildings based on available drawings, surveys, or site information. This supports renovation projects, facility management, and future planning based on accurate building information.
How long does a BIM modeling project take?
Project timelines vary depending on the size, complexity, and number of disciplines involved, as well as the required level of detail and deliverables. Smaller projects with limited scope typically take less time than large, multidisciplinary developments.
How much do BIM Services in Muscat cost?
Costs for BIM Services in Muscat depend on project size, complexity, disciplines involved, required drawings, and agreed deliverables. Because every project has different requirements, it is best to discuss your specific scope to receive an accurate, project-specific quotation.
Get Professional BIM Support in Muscat
If you are planning an architectural or structural project in Muscat or elsewhere in Oman, professional BIM Services in Muscat can help your team improve coordination, reduce design conflicts, and maintain accurate project documentation from concept through to construction.