
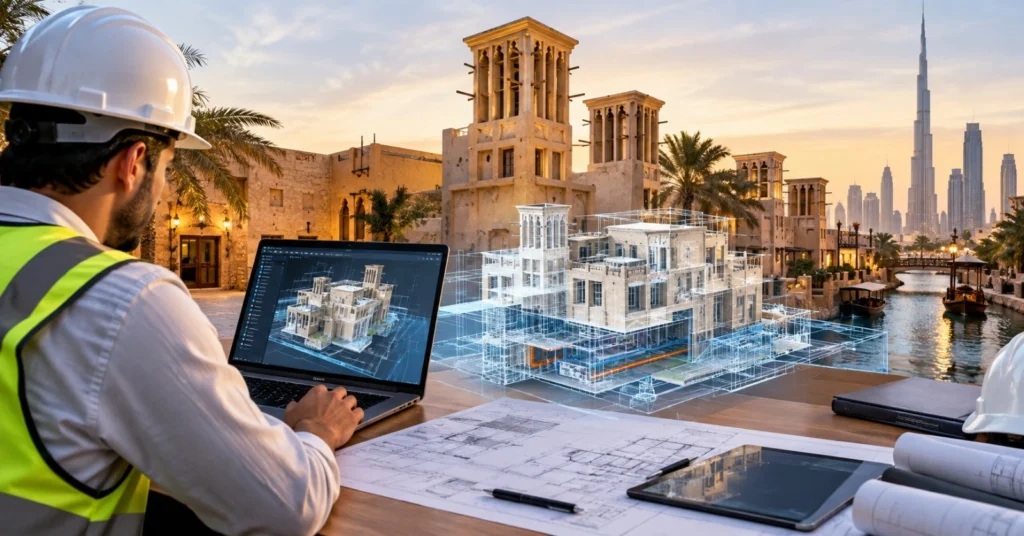
Architecture and construction teams working on projects in Al Fahidi are under growing pressure to deliver accurate, well-coordinated building information before construction begins. Hand-drawn plans and disconnected CAD files often leave gaps between architectural, structural, and MEP disciplines, and those gaps tend to surface as costly problems on site. BIM Services in Al Fahidi address this by turning fragmented project data into a single, intelligent 3D model that architects, engineers, and contractors can rely on throughout design and construction.
Our BIM Modeling Services in Al Fahidi support new builds, commercial fit-outs, and renovation work across Bur Dubai and the surrounding areas, covering architectural, structural, and MEP modeling, clash detection, and construction documentation. Whether you are an architecture firm preparing for design development, a contractor coordinating multiple trades, or a developer managing a mixed-use project, BIM gives your team a shared, data-rich model that supports better design decisions and more organized construction planning from the outset.
What Are BIM Services in Al Fahidi?
BIM Services in Al Fahidi refer to the modeling, coordination, and documentation work involved in creating and managing a building information model for a construction or architecture project. Rather than producing isolated 2D drawings, Building Information Modeling builds a single 3D representation of a structure that carries embedded project information, including material properties, dimensions, system details, and spatial relationships between building elements.
This model becomes a shared reference point for every discipline involved in a project. Architects use it to develop and communicate design intent. Structural engineers use it to model framing, foundations, and load-bearing elements. MEP consultants use it to plan mechanical, electrical, and plumbing systems within the same spatial context. Because all disciplines work from the same coordinated model, discrepancies between drawings become easier to identify before they reach the construction site.
For architecture and construction work in Al Fahidi, this matters because many projects in the area involve working around existing structures, tight urban plots, or renovation requirements where accurate spatial data is especially valuable. A well-developed BIM model gives project teams a clearer picture of how architectural, structural, and MEP elements interact, supporting more informed decisions during design development and construction planning.
Why Choose BIM for Architecture and Construction Projects in Al Fahidi?
BIM offers practical, measurable advantages over traditional 2D-based workflows, particularly on projects involving multiple disciplines or existing buildings.
- Better design visualization – Stakeholders can view the building in three dimensions rather than interpreting separate plan, section, and elevation drawings.
- Improved multidisciplinary coordination – Architectural, structural, and MEP models are developed within a shared spatial environment, reducing the chance of disciplines working from outdated or conflicting information.
- Early identification of design conflicts – Clashes between systems, such as ductwork intersecting with structural beams, can often be identified during design rather than discovered during construction.
- More organized construction documentation – Drawings, schedules, and details can be generated directly from the coordinated model, helping maintain consistency across documentation sets.
- Improved project communication – A shared model gives architects, engineers, contractors, and clients a common reference for discussing design and construction issues.
- Better project planning – Construction sequencing and phasing can be reviewed against the model before work begins on site.
- Reduced rework potential – Identifying coordination issues earlier in the process can help reduce the likelihood of costly changes during construction.
- Support for renovation and existing-building projects – Existing conditions can be modeled and referenced alongside new design elements, which is particularly useful for adaptive reuse or refurbishment work.
- Better information management – Project data stays linked to the model rather than scattered across disconnected files, making it easier to track changes and revisions.
These benefits apply across new construction, commercial fit-outs, and renovation projects, making BIM a practical tool for a wide range of architecture and construction work in Al Fahidi and the wider Dubai market.
Our BIM Modeling Services in Al Fahidi
Our BIM Modeling Services in Al Fahidi cover the full range of disciplines required for coordinated building design, from early architectural massing through to detailed structural and MEP modeling.
Architectural BIM Modeling Al Fahidi
Architectural BIM modeling forms the foundation of the overall building model. This includes developing 3D representations of floor plans, elevations, and sections, along with building elements such as walls, roofs, doors, and windows. Interior elements, including partitions, fixtures, and finishes, can also be modeled to support design development and client visualization.
Architectural BIM modeling supports the production of consistent construction documentation, since plans, sections, and schedules are generated from the same underlying model rather than drawn independently. This is particularly useful during design development, when layouts and building elements are still being refined and need to stay coordinated across multiple drawing sets.
Structural BIM Modeling Al Fahidi
Structural BIM modeling focuses on the building’s load-bearing framework, including columns, beams, slabs, and foundations. Structural framing is modeled in coordination with the architectural layout so that structural elements align correctly with walls, openings, and floor plates.
Where required, reinforcement details can be incorporated into the structural model to support more detailed construction documentation. Structural BIM modeling also plays a central role in coordination, since structural elements frequently intersect with MEP routing and architectural features, making accurate spatial modeling essential before construction begins.
MEP BIM Modeling Al Fahidi
MEP BIM Modeling Al Fahidi covers mechanical, electrical, and plumbing systems, including HVAC ductwork, electrical distribution, plumbing lines, and fire protection systems. Because MEP systems typically involve extensive routing throughout a building, this discipline benefits significantly from 3D coordination.
Service routing is modeled alongside architectural and structural elements so that potential conflicts, such as ducts crossing structural beams or pipework clashing with ceiling elements, can be identified before installation. MEP coordination is often one of the most time-intensive parts of the BIM process, given the density and complexity of building services in commercial and mixed-use projects.
Revit Modeling Services Al Fahidi
Autodesk Revit is one of the primary platforms used for BIM workflows, and our Revit Modeling Services Al Fahidi cover architectural, structural, and MEP modeling within a single coordinated environment. Revit supports parametric modeling, meaning that changes to one part of the model automatically update related drawings and schedules.
This makes Revit particularly effective for construction documentation, since plans, elevations, sections, and schedules stay linked to the model rather than requiring manual updates. Revit-based workflows also support collaborative, model-based project delivery, allowing multiple disciplines to work within a shared file structure.
3D Modeling Services Al Fahidi
Beyond discipline-specific BIM modeling, our 3D Modeling Services Al Fahidi help clients visualize building designs in a clear, spatial format before construction begins. Detailed 3D models make it easier for clients, architects, and contractors to review design intent, discuss layout options, and coordinate project information across teams that may not be familiar with reading technical 2D drawings.
BIM Clash Detection Services Al Fahidi
BIM Clash Detection Services Al Fahidi involve systematically reviewing the coordinated model to identify conflicts between architectural, structural, and MEP elements before construction begins.
Clashes are generally grouped into two categories:
- Hard clashes – Physical overlaps between two elements, such as a structural beam intersecting with a ventilation duct or a pipe running through a wall in a way that was not accounted for in the design.
- Soft clashes – Situations where elements technically do not overlap but are positioned too close together to allow proper access, maintenance, or installation clearance.
Clash detection also extends to workflow-related coordination issues, where design sequencing or discipline-specific assumptions create conflicts that are not always obvious from individual drawings. Common areas of review include:
- Architectural vs structural conflicts, such as openings that interfere with load-bearing elements
- Architectural vs MEP conflicts, such as ceiling heights that do not accommodate ductwork
- Structural vs MEP conflicts, such as service routing that clashes with beams or columns
Clash detection is typically carried out through structured coordination meetings, where issues identified in the model are reviewed, assigned, and tracked through to resolution. Identifying these conflicts before construction can help reduce avoidable rework, minimize on-site delays related to design conflicts, and support smoother handoffs between design and construction teams.
BIM Solutions in Al Fahidi for Different Project Requirements
BIM Solutions in Al Fahidi can be adapted to suit a range of project types, each with different modeling and coordination priorities.
- New construction – Full architectural, structural, and MEP modeling developed from early design through construction documentation.
- Commercial buildings and offices – Coordination-focused modeling to support layout planning, service distribution, and construction sequencing.
- Retail spaces – Detailed interior and MEP modeling to support fit-out coordination and tenant design requirements.
- Hospitality projects – Coordination between architectural finishes, structural elements, and complex MEP systems typical of hospitality environments.
- Mixed-use developments – Modeling that accounts for multiple building functions and the coordination requirements that come with them.
- Renovation projects and existing buildings – Modeling of existing conditions alongside proposed changes, supporting architectural redesign and engineering coordination where existing structures need to be accurately represented.
Regardless of project type, the underlying goal remains the same: providing architecture, engineering, and construction teams with an accurate, coordinated model that supports design decisions and construction documentation.
BIM Outsourcing Services Al Fahidi
BIM Outsourcing Services Al Fahidi offer a practical option for architecture and construction firms that need additional modeling capacity without expanding their internal team. Outsourcing can be particularly useful when a firm:
- Has project deadlines that exceed current internal modeling capacity
- Needs specialist expertise in a specific discipline, such as MEP coordination
- Wants flexible support that scales up or down depending on project volume
- Is managing multiple projects simultaneously and needs consistent documentation support
- Requires assistance with clash detection or model review without diverting internal staff from design work
Outsourced BIM support is designed to complement an existing architecture or construction team rather than replace internal design processes. Project requirements, file formats, and communication workflows are typically agreed upon at the outset so that outsourced modeling integrates smoothly with in-house design and coordination work.
Who Can Benefit from BIM Services in Al Fahidi?
BIM Services in Al Fahidi are relevant to a wide range of professionals involved in architecture, engineering, and construction:
- Architects – Use BIM for design development, visualization, and coordinated documentation.
- Structural engineers – Rely on structural BIM models to coordinate framing, foundations, and load-bearing elements with architectural and MEP disciplines.
- MEP consultants – Use MEP models to plan and coordinate mechanical, electrical, and plumbing systems within the building envelope.
- BIM Contractors in Al Fahidi – Use coordinated models to plan construction sequencing and identify potential site conflicts before work begins.
- Developers – Use BIM to review design and coordination progress across multiple disciplines during project development.
- Interior design firms – Reference architectural and MEP models when planning interior layouts and finishes.
- Construction companies – Use construction documentation generated from BIM models to support on-site execution.
- Project management teams – Use the coordinated model as a reference point for tracking design progress and coordination issues.
- Real estate companies – Use 3D models to support project visualization during planning and marketing stages.
- Facility and building management teams – Reference as-built BIM data, where available, to support ongoing building management after construction.
Working with experienced BIM Consultants in Al Fahidi allows these professionals to access modeling expertise without needing to develop every capability in-house, particularly for specialized disciplines such as structural or MEP coordination.
How BIM Supports the Construction Workflow
A structured BIM workflow generally follows a consistent sequence, regardless of project size or type:
- Project requirements – Understanding the scope, disciplines involved, and required level of detail.
- Existing drawings and data collection – Gathering CAD files, PDF drawings, or point cloud data where relevant.
- Model creation – Establishing the base 3D model structure.
- Architectural modeling – Developing floor plans, elevations, and building elements.
- Structural modeling – Adding columns, beams, slabs, and foundations.
- MEP modeling – Incorporating mechanical, electrical, and plumbing systems.
- Model coordination – Aligning all disciplines within the shared model environment.
- Clash detection – Reviewing the model for hard and soft clashes across disciplines.
- Design revisions – Updating the model to resolve identified conflicts.
- Documentation – Generating plans, sections, schedules, and details from the coordinated model.
- Construction support – Providing model-based documentation to support on-site execution.
- As-built modeling – Updating the model to reflect actual constructed conditions, where required.
This workflow keeps design coordination and construction documentation connected throughout the project rather than treating them as separate, disconnected stages.
Why Work with a Professional BIM Company in Dubai?
Working with an experienced BIM Company in Dubai gives architecture and construction teams access to technical expertise that goes beyond basic 3D modeling. A professional provider should demonstrate:
- Strong technical expertise across architectural, structural, and MEP modeling
- Familiarity with BIM software platforms, including Autodesk Revit
- Experienced modelers who understand construction documentation requirements
- A clear quality control process for reviewing model accuracy
- Transparent, responsive communication throughout the project
- The ability to coordinate across multiple disciplines within a single model
- Project-specific workflows that adapt to different building types and requirements
- Consistent documentation standards across drawings and schedules
- Respect for project confidentiality and data security
- Experience working alongside different project teams, including architects, engineers, and contractors
- A solid understanding of how BIM models translate into usable construction documentation
Professional BIM Services in Al Fahidi should be evaluated on these practical capabilities rather than general claims, since the quality of coordination and documentation has a direct impact on how effectively a model supports design and construction decisions.
How to Choose the Best BIM Services in Al Fahidi
Selecting the right provider is an important decision, and there are several practical factors worth reviewing before committing to a BIM modeling company in Al Fahidi.
- Relevant BIM experience – Look for experience across the disciplines your project requires, whether architectural, structural, or MEP.
- Portfolio quality – Review sample models or documentation to assess modeling accuracy and detail.
- Software expertise – Confirm familiarity with the software platforms your project uses, such as Revit.
- Industry knowledge – Consider whether the provider understands the type of project you are working on, such as commercial, renovation, or mixed-use.
- Modeling standards – Ask about naming conventions, model organization, and documentation consistency.
- Quality assurance process – Understand how models are reviewed before being delivered.
- Coordination capabilities – Confirm the provider can manage clash detection across multiple disciplines.
- Communication process – Clarify how project updates, questions, and revisions will be handled.
- Turnaround expectations – Discuss realistic timelines based on project scope and complexity.
- File compatibility – Confirm the provider can work with your existing file formats and software versions.
- Revision management – Ask how design changes and model updates are tracked.
- Data security – Confirm how project files and drawings are stored and protected.
- Project scalability – Consider whether the provider can support projects of varying size and complexity.
- Understanding of client requirements – A good provider should ask clarifying questions rather than assuming project scope.
Taking time to review these factors helps ensure that the BIM Company in Al Fahidi you choose can deliver models and documentation that genuinely support your project rather than adding an extra coordination step.
BIM Project Workflow and Quality Control
Maintaining model quality throughout a project requires a structured approach rather than a single review at the end.
A reliable BIM workflow typically includes:
- A clear project brief outlining scope, disciplines, and deliverables
- Defined modeling standards and naming conventions from the outset
- Regular model review checkpoints during development
- Structured clash checking across architectural, structural, and MEP disciplines
- Ongoing design coordination between all project stakeholders
- Revision tracking to document changes as the model develops
- Quality checks against project requirements and modeling standards
- A final model review before documentation is issued
- Consistency checks across drawings, schedules, and the underlying model
This structured approach supports accuracy and reliability throughout the project, rather than relying on a single review to catch coordination issues after most of the modeling work is already complete.
Why Al Fahidi Projects Can Benefit from BIM Coordination
Al Fahidi is an established area of Dubai where architecture and construction teams often work with a mix of existing buildings, space-constrained sites, and multidisciplinary project requirements. Depending on the project, teams may need to coordinate design work around existing structures, plan renovations within defined spatial limits, or manage architectural, structural, and MEP disciplines within compact building footprints.
For suitable projects, BIM can support this by providing an accurate spatial reference that accounts for existing conditions alongside new design elements. Where applicable, this is particularly useful for renovation work, where structural and MEP information needs to be understood before design changes are finalized. Not every project in the area involves these characteristics, but for those that do, coordinated BIM modeling can help project teams manage the added complexity of working within an established urban environment.
BIM coordination also supports communication between architectural, structural, and MEP disciplines, which is especially valuable on projects involving multiple consultants and contractors working within Dubai’s competitive construction and real estate environment.
Start Your BIM Project in Al Fahidi
Getting started with a BIM project is straightforward when the right information is available from the outset. Before reaching out, it helps to prepare:
- Architectural drawings, whether in CAD or PDF format
- Structural drawings, if available
- MEP drawings, if available
- Point cloud data, for renovation or existing-building projects where available
- Site information relevant to the project
- Project specifications and design requirements
- Required BIM level of detail
- Desired deliverables, such as coordinated models, clash reports, or construction documentation
- An expected project timeline
Having this information ready allows a BIM provider to assess project scope accurately and propose a modeling approach suited to your specific requirements. If you are planning an architecture, engineering, or construction project in Al Fahidi and want to explore how BIM can support your design and coordination process, we welcome you to request a BIM project assessment or discuss your requirements with a BIM specialist.
Frequently Asked Questions
What are BIM Services in Al Fahidi?
BIM Services in Al Fahidi involve creating and managing coordinated 3D building information models for architecture and construction projects. This includes architectural, structural, and MEP modeling, clash detection, and construction documentation, helping project teams work from a single, accurate source of building information.
What does BIM Modeling Services in Al Fahidi include?
BIM Modeling Services in Al Fahidi typically include architectural modeling, structural modeling, MEP modeling, Revit-based documentation, and 3D visualization. These services can be combined depending on project requirements, covering everything from early design development to detailed construction documentation.
What is the benefit of using BIM for construction projects in Dubai?
BIM can help improve design visualization, support multidisciplinary coordination, and identify potential conflicts earlier in the design process. This can reduce avoidable rework and support better-informed construction decisions, particularly on projects involving multiple disciplines or existing structures.
Can BIM companies in Al Fahidi provide architectural, structural, and MEP modeling?
Yes, most established BIM companies offer architectural, structural, and MEP modeling as part of a coordinated service. Working with a single provider across disciplines can help maintain consistency and simplify coordination throughout the project.
What are BIM Clash Detection Services in Al Fahidi?
BIM Clash Detection Services in Al Fahidi involve reviewing the coordinated model to identify hard and soft clashes between architectural, structural, and MEP elements. Identifying these conflicts before construction begins can help reduce coordination problems on site.
Can BIM outsourcing support construction companies in Al Fahidi?
Yes, BIM outsourcing can provide additional modeling capacity, specialist expertise, or documentation support for construction companies managing tight deadlines or multiple projects. Outsourced support is designed to complement an existing internal team rather than replace it.
How do I choose a BIM Company in Dubai?
Look for relevant experience, a strong portfolio, software expertise, clear quality control processes, and transparent communication. It also helps to confirm file compatibility, revision management practices, and the provider’s ability to scale with your project needs.