
How BIM Services in Hatta Improve Construction Planning and Design
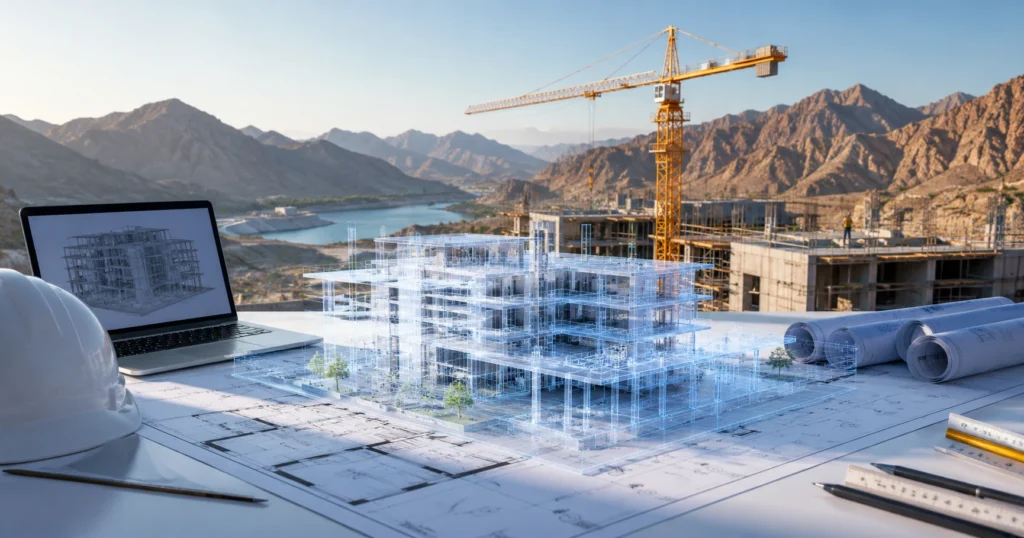
Construction projects in Hatta face the same coordination challenges found across the wider Dubai market: multiple design disciplines, tight schedules, and the need for accurate information at every stage of a build. BIM Services Hatta addresses these challenges by giving architects, engineers, contractors, and developers a shared digital model to plan, coordinate, and document a project before construction begins.
Building Information Modeling has become a practical tool for teams that want fewer surprises on site and clearer communication between disciplines. Instead of relying on separate 2D drawings that can fall out of sync, BIM keeps design, structural, and MEP information connected within one coordinated model.
This article explains what BIM is, how it supports construction planning and design, and what businesses in Hatta and the greater Dubai area should consider when evaluating a BIM provider.
What Are BIM Services and How Do They Work?
Building Information Modeling (BIM) is a process for creating and managing digital representations of a building’s physical and functional characteristics. Rather than producing flat, disconnected drawings, BIM builds a 3D model that carries data about materials, dimensions, systems, and how different building elements relate to one another.
Traditional 2D CAD-based planning relies on separate drawings for architectural, structural, and MEP (mechanical, electrical, and plumbing) layouts. When a change happens in one drawing, someone has to manually update every related drawing, which creates room for error and miscommunication.
BIM works differently. Because the model is data-driven, a change made in one part of the model can be reflected across related views and disciplines. This connected approach is why BIM services typically include:
- BIM modeling – Creating detailed 3D representations of building components.
- Architectural BIM – Modeling spatial layouts, building envelopes, and design intent.
- Structural BIM – Modeling load-bearing elements, framing, and structural systems.
- MEP BIM – Modeling mechanical, electrical, and plumbing systems within the same coordinated environment.
- BIM coordination – Aligning models across disciplines to identify conflicts early.
- Clash detection – Automatically checking for physical conflicts between systems.
- 3D modeling – Producing visual, spatially accurate building representations.
- Construction documentation – Generating drawings and schedules directly from the model.
- As-built BIM – Updating models to reflect actual constructed conditions.
- Scan-to-BIM – Converting laser scan data of existing structures into usable BIM models.
- BIM consulting – Advising on workflows, standards, and implementation strategy.
Each of these services plays a role in helping a project move from concept to completion with fewer coordination gaps.
Why BIM Services Hatta Matter for Modern Construction Projects
Hatta has seen growing interest in commercial development, infrastructure, and tourism-related construction, alongside the broader momentum across Dubai’s construction sector. As projects become more complex, teams working across multiple disciplines need a reliable way to keep design information consistent.
BIM services matter because they give project teams a single, coordinated source of information instead of fragmented drawings scattered across different consultants. This is particularly useful for projects involving multiple contractors, remote design teams, or phased construction, where miscommunication can lead to costly delays.
For architects, engineers, contractors, and developers working on projects in and around Hatta, BIM offers a practical way to reduce rework, improve coordination, and support more informed decision-making from early design through construction and handover.
How BIM Improves Construction Planning in Hatta
Construction planning depends on accurate information being available to the right people at the right time. BIM supports this in several specific ways.
Better Project Visualization
A 3D model allows stakeholders to see how a building will look and function before construction starts. This helps clients, architects, and contractors align on design intent early, reducing misunderstandings that often arise from interpreting 2D drawings alone.
Improved Design Coordination
When architectural, structural, and MEP teams work within a shared model, design coordination becomes more straightforward. Each discipline can see how their work interacts with others, which helps catch inconsistencies before they reach the construction site.
Early Clash Detection
Clash detection identifies where building systems physically conflict, such as a ductwork run intersecting a structural beam. Catching these issues digitally, before construction, is far less costly than discovering them on site.
More Accurate Quantity Planning
Because BIM models carry detailed information about materials and components, they support more accurate quantity takeoffs. This helps project teams plan material orders and estimate costs with a clearer picture of what the design actually requires.
Better Construction Scheduling
Some BIM workflows connect the model to project timelines, allowing teams to visualize how construction will progress in sequence. This supports more realistic scheduling and helps identify potential timing conflicts between trades.
How BIM Improves Architectural and Engineering Design
BIM’s value extends beyond planning into the design process itself, giving each discipline a clearer way to develop and coordinate their work.
Architectural BIM
Architectural BIM models capture spatial layouts, building envelopes, and design intent in detail. This allows architects to test design options, refine layouts, and communicate their vision clearly to clients and other consultants.
Structural BIM
Structural BIM focuses on load-bearing elements, framing systems, and structural connections. Engineers can use these models to verify that structural elements align correctly with architectural and MEP designs.
MEP BIM
MEP BIM covers mechanical, electrical, and plumbing systems, which are often the most complex to coordinate due to the sheer number of components involved. Modeling these systems digitally helps prevent the routing conflicts that are common in traditional 2D-based design.
3D Design Coordination
Bringing architectural, structural, and MEP models together in one coordinated environment allows teams to compare and adjust designs collaboratively. This kind of 3D design coordination is one of the most valuable outcomes of a well-managed BIM workflow.
Key Benefits of BIM Modeling Services Hatta
BIM Modeling Services Hatta provides accurate digital models that support every stakeholder involved in a project. These models give architects a clear design reference, engineers a reliable coordination tool, and contractors a practical guide for construction sequencing.
For project managers and developers, accurate models translate into better visibility over how a project is progressing and where potential issues might arise. Because the model reflects real dimensions and relationships between building elements, it reduces the guesswork that often accompanies traditional drawing sets.
Well-executed BIM modeling also supports more accurate construction documentation, since drawings and schedules can be generated directly from the model rather than created and updated manually.
Role of BIM Consultants Hatta in Construction Projects
BIM Consultants Hatta helps organizations understand how to apply BIM effectively to their specific project needs. Rather than simply producing models, consultants advise on the broader implementation of BIM within a project or organization.
This typically includes:
- Recommending appropriate BIM workflows based on project size and complexity.
- Advising on relevant software tools and modeling standards.
- Establishing coordination processes between different design disciplines.
- Defining project-specific BIM requirements and deliverables.
- Supporting teams that are unfamiliar with BIM-based workflows.
For companies exploring BIM for the first time, working with experienced consultants can make the transition smoother and help avoid common implementation mistakes.
BIM Services Near Hatta: What Should Businesses Look For?
Businesses searching for BIM Services Near Hatta are often looking for a provider that understands local project conditions while offering the technical capability found in larger, Dubai-based BIM companies.
When evaluating a nearby or Dubai-based provider, consider:
- Whether the provider has experience with commercial or infrastructure projects similar to yours.
- The range of BIM services offered, from modeling to coordination and consulting.
- Their familiarity with relevant software platforms, such as Revit-based modeling.
- How clearly they communicate project timelines and deliverables.
- Whether they can support remote coordination for teams working across different locations.
Since Hatta is part of the wider Dubai construction landscape, many businesses find it practical to work with established Dubai-based BIM providers who can serve projects in and around Hatta.
BIM Services Dubai vs. Local BIM Requirements in Hatta
BIM Services Dubai cover a broad, mature market with established BIM companies, consultants, and modeling specialists. Projects in Hatta often benefit from this wider ecosystem, since many BIM Company Dubai providers are equipped to serve projects throughout the emirate, including Hatta.
That said, project requirements can vary depending on the type of development, its scale, and its specific coordination needs. A BIM company, a Hatta- or Dubai-based provider serving Hatta projects, should be able to adapt their workflow to the specific demands of the site, whether that involves a commercial development, infrastructure project, or renovation work.
Working with BIM Consultants Dubai who understand both the broader market standards and the practical needs of Hatta-based projects can help ensure the chosen workflow fits the project rather than forcing the project to fit a generic process.
How a BIM Company in Hatta Supports Different Project Stakeholders
Different stakeholders rely on BIM in different ways throughout a project’s lifecycle.
Architects
Architects use BIM to develop and refine design concepts, test spatial layouts, and communicate design intent clearly to clients and other consultants. The model becomes a shared reference point throughout the design process.
Structural Engineers
Structural engineers rely on BIM to verify that structural elements align with architectural design and to coordinate load-bearing systems with other building components.
MEP Engineers
MEP engineers use BIM to route mechanical, electrical, and plumbing systems while avoiding conflicts with structural and architectural elements. This is especially valuable in buildings with dense service requirements.
Contractors
Contractors use BIM models to better understand construction sequencing, identify potential site issues before they occur, and support more accurate material planning.
Developers and Project Managers
Developers and project managers benefit from improved visibility into project coordination, documentation, and progress. A well-maintained BIM model can support clearer communication with stakeholders throughout construction.
BIM Solutions Hatta for Better Project Coordination
BIM Solutions Hatta is designed to address common coordination challenges that arise on construction projects. When teams work from disconnected drawings, several problems tend to surface:
- Design conflicts between architectural, structural, and MEP elements.
- Rework caused by inconsistencies discovered during construction.
- Communication gaps between design teams, contractors, and clients.
- Inaccurate drawings that don’t reflect the most current design.
- Material quantity errors from manual takeoff processes.
- Coordination problems between multiple contractors or subcontractors.
- Delays resulting from unresolved design issues found on site.
- Budget overruns caused by late-stage changes and rework.
A coordinated BIM model helps address these issues by keeping all disciplines working from the same accurate, up-to-date information. This reduces the likelihood of conflicts going unnoticed until construction is already underway, when fixes become far more disruptive and costly.
BIM’s value isn’t limited to the design phase. It supports project stakeholders from early concept development through construction and into handover, where accurate as-built information becomes useful for ongoing facility management.
How to Choose the Right BIM Service Provider Hatta
Selecting the right BIM Service Provider Hatta requires looking beyond price alone. Consider these practical criteria:
- Technical expertise – Does the provider demonstrate a clear understanding of BIM workflows and standards?
- BIM experience – Have they worked on projects of similar scale or complexity?
- Relevant project portfolio – Can they show examples of past modeling or coordination work?
- Qualified professionals – Are the modelers and coordinators experienced in their respective disciplines?
- Modeling accuracy – Do they follow consistent standards for model detail and precision?
- Coordination capabilities – Can they manage clash detection and multi-discipline coordination effectively?
- Software expertise – Are they proficient with commonly used platforms such as Revit and related coordination tools?
- Communication – Do they provide clear updates and respond promptly to questions?
- Project turnaround – Can they realistically meet your project’s timeline?
- Documentation standards – Do they produce clear, well-organized construction documentation?
Choosing an experienced provider based on these factors, rather than selecting the lowest-cost option, tends to produce better long-term outcomes. A provider with strong technical capability can help prevent costly errors that far outweigh any short-term savings from a cheaper, less experienced service.
Building Information Modeling Hatta for the Project Lifecycle
Building Information Modeling Hatta offers value that extends well beyond the design and construction phases. As a project moves from initial planning through construction and into operation, the BIM model can continue to serve as a valuable source of information.
During design, the model supports coordination and visualization. During construction, it helps guide sequencing and reduce on-site conflicts. At handover, an accurate as-built model gives building owners and facility managers a detailed record of how the building was actually constructed, including the location of structural elements and MEP systems.
This long-term information management is one of the more practical, lasting benefits of adopting BIM, since it gives project stakeholders a reliable reference point well after construction is complete.
Common Questions:
What are BIM Services Hatta?
BIM Services Hatta refer to Building Information Modeling services applied to construction, architecture, and engineering projects in and around Hatta. These services include modeling, coordination, clash detection, and documentation to support more accurate project planning and design.
How can BIM improve construction planning?
BIM improves construction planning by giving teams a coordinated 3D model instead of separate 2D drawings. This supports better visualization, earlier clash detection, more accurate quantity planning, and clearer construction sequencing.
What does a BIM company in Hatta provide?
A BIM company typically provides architectural, structural, and MEP modeling, along with coordination, clash detection, and construction documentation services. Many providers also offer consulting support to help teams implement BIM workflows effectively.
What are BIM Modeling Services Hatta used for?
BIM Modeling Services Hatta are used to create detailed digital models of a building’s architectural, structural, and MEP systems. These models support design coordination, documentation, and construction planning throughout a project.
How do BIM Consultants Hatta help construction companies?
BIM Consultants Hatta help companies select appropriate workflows, software, and coordination standards for their projects. This support is especially useful for teams transitioning from traditional 2D-based design processes.
Can BIM help detect design clashes before construction?
Yes, clash detection is one of BIM’s core capabilities. By coordinating architectural, structural, and MEP models together, conflicts can be identified and resolved digitally before construction begins, reducing costly on-site rework.
How do I choose a BIM Service Provider Hatta?
Look for a provider with relevant technical expertise, a solid project portfolio, qualified professionals, and clear communication practices. Evaluating coordination capabilities and documentation standards is more important than focusing on price alone.
Are BIM Services Near Hatta available from Dubai-based companies?
Yes, many established BIM companies based in Dubai serve projects throughout the emirate, including Hatta. Businesses can often access the same level of technical expertise and coordination capability as they would from a locally based provider.