
How Does BIM Support Sustainable Design Goals? A Complete Guide to Green Building Design
How Does BIM Support Sustainable Design Goals? A Complete Guide to Green Building Design
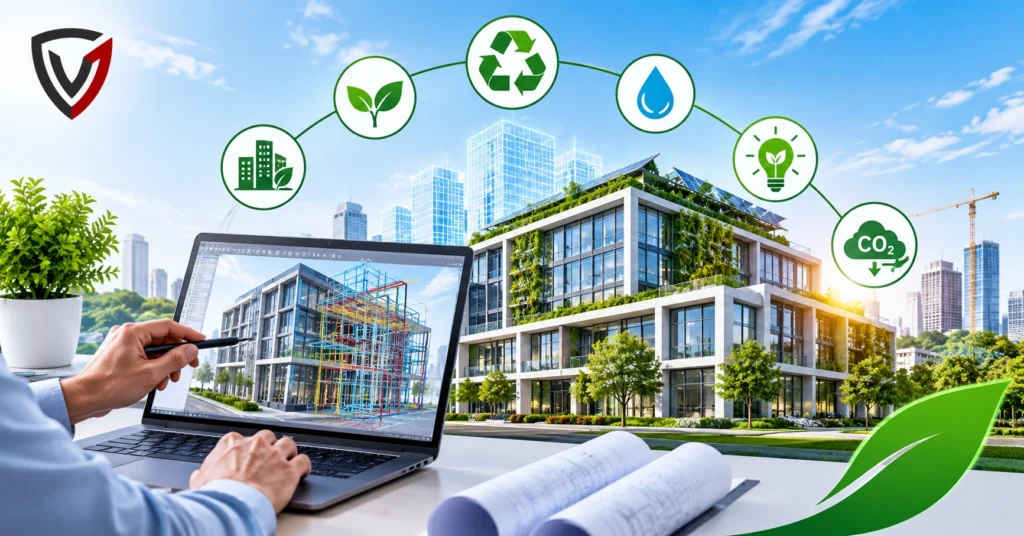
Sustainable building design has become an essential part of modern construction as architects, engineers, developers, and construction professionals look for ways to reduce environmental impact while improving building performance. From minimizing energy consumption to optimizing construction materials, sustainability requires careful planning and informed decision-making at every stage of a project.
This is where Building Information Modeling (BIM) plays an important role. But how does BIM support sustainable design goals?
Building Information Modeling (BIM) helps project teams create intelligent digital representations of buildings and analyze different design parameters before construction begins. By integrating architectural, structural, and MEP information into a coordinated model, BIM makes it easier to evaluate energy performance, material requirements, natural lighting, ventilation, and resource consumption. This approach supports BIM for sustainable building design by allowing professionals to identify potential environmental challenges early and make more informed design decisions.
With sustainable BIM modeling, construction teams can explore different design alternatives, reduce material waste, improve building efficiency, and support long-term environmental performance. BIM also contributes to green building initiatives by connecting design decisions with measurable sustainability objectives.
Understanding the Role of BIM in Sustainable Building Design
Building Information Modeling is more than a 3D modeling process. It is a data-driven methodology that allows construction professionals to plan, design, coordinate, construct, and manage buildings using a shared digital environment.
When applied to sustainability, BIM helps teams understand how different building components influence environmental performance. For example, architects can evaluate building orientation, window placement, insulation, and shading systems to understand their impact on energy consumption.
Building Information Modeling for sustainability enables professionals to assess environmental considerations during the early design stages rather than addressing them after construction. This makes sustainable decision-making more practical and cost-effective.
Some important sustainability applications of BIM include:
- Evaluating building energy consumption.
- Optimizing construction material quantities.
- Improving natural daylight and ventilation.
- Reducing construction waste.
- Supporting water-efficient building systems.
- Analyzing carbon emissions and environmental impacts.
- Improving building lifecycle performance.
By bringing these considerations into a coordinated digital model, BIM helps project stakeholders make decisions that align with sustainability objectives.
How BIM Supports Energy-Efficient Building Design
Energy efficiency is one of the most important goals of sustainable construction. Buildings consume energy through heating, cooling, lighting, ventilation, and other operational systems. Poor design decisions can increase energy demand and operating costs throughout a building’s lifecycle.
BIM in energy-efficient building design allows architects and engineers to evaluate building performance using digital models and energy simulation tools.
1. Building Energy Performance Analysis
BIM models can provide information about building geometry, materials, orientation, windows, and HVAC systems. When connected with suitable energy analysis software, this information can support building energy simulations.
Professionals can examine:
- Heating and cooling requirements.
- Annual energy consumption.
- Thermal performance of building envelopes.
- HVAC system efficiency.
- Energy demand under different design conditions.
BIM energy performance analysis helps teams compare alternative design options and identify opportunities to improve energy efficiency before construction starts.
2. Optimizing Natural Lighting
Natural daylight can reduce dependence on artificial lighting during daytime hours. BIM allows designers to evaluate window placement, building orientation, shading devices, and surrounding structures.
Through daylight analysis, architects can identify areas that receive insufficient or excessive sunlight and adjust the design accordingly.
These improvements can contribute to lower lighting energy consumption and better indoor environmental quality.
3. Improving Natural Ventilation
Ventilation is another important factor in sustainable building design. BIM-supported analysis can help professionals examine building layouts, window locations, and airflow-related design considerations.
When combined with computational fluid dynamics (CFD) tools, BIM geometry can support airflow simulations to evaluate ventilation strategies.
This can help designers explore opportunities to improve indoor air circulation and potentially reduce dependence on mechanical cooling.
BIM for Resource Optimization and Material Efficiency
Construction projects require significant quantities of materials, including concrete, steel, glass, timber, and insulation. Inefficient material planning can result in unnecessary purchases, excess inventory, and construction waste.
BIM for resource optimization helps construction teams improve material planning by using accurate quantities and coordinated project information.
1. Accurate Material Quantity Estimation
BIM models contain detailed information about building elements and their dimensions. Quantity takeoffs can be generated from model data, helping project teams estimate material requirements more accurately.
This supports better procurement planning and reduces the possibility of ordering excessive materials.
2. Sustainable Material Selection
Material selection directly influences a building’s environmental footprint. BIM can store material specifications and connect with environmental product databases or lifecycle assessment tools.
Designers can compare materials based on factors such as:
- Embodied carbon emissions.
- Recycled content.
- Durability and expected lifespan.
- Manufacturing impacts.
- Transportation requirements.
- Reusability and recyclability.
This makes it easier to consider environmentally responsible alternatives during the design process.
3. Minimizing Construction Material Waste
Accurate modeling and coordination help identify design conflicts, dimensional inconsistencies, and material requirements before construction begins.
For example, coordinated structural and architectural models can help reduce unnecessary rework caused by design clashes.
These capabilities support more efficient procurement, material utilization, and sustainable construction practices.
Green Building Design with BIM Technology
Green buildings are designed to reduce environmental impact while providing healthy, comfortable, and efficient indoor environments.
Green building design with BIM allows project teams to incorporate sustainability considerations into architectural and engineering decisions from the beginning.
BIM supports several aspects of green building development.
1. Supporting Green Building Certifications
BIM can help project teams organize and analyze information relevant to green building certification systems such as LEED, BREEAM, and other regional sustainability frameworks.
Depending on the certification requirements and available project data, BIM can support:
- Energy performance documentation.
- Material quantity calculations.
- Daylight and indoor environmental analysis.
- Water efficiency planning.
- Construction waste management documentation.
However, BIM alone does not guarantee certification. Projects must meet the relevant technical requirements, documentation standards, and assessment criteria.
2. Improving Water Efficiency
Water conservation is another important sustainability objective. BIM models can incorporate plumbing layouts, water supply systems, drainage networks, and fixture specifications. Engineers can use this information to plan water-efficient plumbing systems, rainwater harvesting arrangements, and greywater reuse solutions. With suitable analysis tools, project teams can also evaluate water demand and explore opportunities to reduce unnecessary consumption.
3. Enhancing Indoor Environmental Quality
Sustainable buildings should provide comfortable and healthy indoor environments. BIM can support design decisions related to ventilation layouts, daylight availability, thermal comfort, and material specifications. When integrated with relevant simulation tools, it can help professionals assess different indoor environmental conditions.
These considerations contribute to healthier and more efficient building environments.
BIM-Based Environmental Analysis for Sustainable Construction
Environmental analysis helps construction professionals understand how a proposed building may affect its surroundings and natural resources.
BIM-based environmental analysis allows project teams to evaluate different environmental factors using digital building information and specialized simulation applications.
Some important areas include:
| Environmental Factor | How BIM Supports It |
|---|---|
| Energy consumption | Supports building energy simulations and performance comparisons. |
| Carbon emissions | Provides model information for embodied and operational carbon assessments. |
| Natural lighting | Helps evaluate daylight availability and shading requirements. |
| Water consumption | Supports planning of water-efficient plumbing systems. |
| Material usage | Improves quantity estimation and material planning. |
| Thermal performance | Supports analysis of insulation, glazing, and building envelope options. |
| Construction waste | Helps reduce design conflicts, rework, and material overordering. |
By examining these factors during the design phase, teams can make informed decisions that improve the environmental performance of buildings.
BIM for Carbon Footprint Reduction
Reducing carbon emissions is a major priority in the construction and real estate industries. Buildings generate emissions through material production, transportation, construction activities, and ongoing energy consumption.
BIM for carbon footprint reduction helps professionals understand the environmental implications of design and construction decisions.
1. Reducing Embodied Carbon
Embodied carbon refers to greenhouse gas emissions associated with materials and construction processes throughout defined lifecycle stages. BIM can provide quantities and specifications that feed into embodied carbon assessment tools. These tools help compare material alternatives and identify opportunities to reduce emissions. For example, project teams may evaluate different concrete mixes, structural systems, or recycled construction materials to understand their potential environmental benefits.
2. Lowering Operational Carbon
Operational carbon is generated through the energy consumed during a building’s use. BIM-integrated energy simulations can help architects and engineers evaluate insulation, glazing, building orientation, HVAC systems, and lighting strategies. Improving these design elements can reduce long-term energy demand and associated operational emissions.
3. Supporting Better Construction Planning
BIM coordination helps identify clashes and design inconsistencies before construction. Reducing rework can minimize unnecessary material consumption, transportation, and construction activities. This supports more resource-efficient construction processes and contributes to wider carbon reduction objectives.
Sustainable Architecture Using BIM Across the Building Lifecycle
Sustainability should not be limited to the design and construction stages. Buildings continue to consume energy, water, and maintenance resources throughout their operational life.
Sustainable architecture using BIM considers environmental performance across the entire building lifecycle, from early planning to operation and eventual renovation or demolition.
1. Conceptual Design and Planning
During the early planning stage, architects can use BIM to evaluate building orientation, site conditions, massing, and layout alternatives.
These decisions can influence daylight access, ventilation, energy demand, and the overall environmental performance of the building.
2. Design Development and Coordination
During detailed design, architectural, structural, and MEP models can be coordinated to identify clashes and improve system integration.
This helps reduce construction errors and supports more efficient use of resources.
3. Construction and Project Execution
During construction, BIM can assist with material quantity tracking, construction sequencing, coordination, and project documentation.
These capabilities help contractors manage resources and reduce avoidable waste.
4. Facility Management and Building Operations
After construction, BIM information can support facility management when accurate asset data is maintained and transferred into operational systems. Facility managers can use relevant model information to locate equipment, access maintenance records, manage building assets, and plan replacements.
This contributes to efficient building operations and long-term asset management.
BIM Lifecycle Assessment and Its Importance in Green Buildings
Lifecycle assessment (LCA) evaluates the environmental impacts associated with a building or its components across defined stages of their lifecycle. BIM lifecycle assessment combines building model information with environmental datasets and assessment methodologies to help professionals understand the environmental impact of different design choices.
A BIM-supported lifecycle assessment may consider:
- Raw material extraction and manufacturing.
- Transportation of construction materials.
- Construction and installation activities.
- Building energy and water consumption.
- Maintenance and component replacement.
- End-of-life demolition, reuse, and recycling.
For example, architects can compare two building envelope systems based on their material quantities, expected durability, embodied carbon, and operational energy implications. The accuracy of these assessments depends on the quality of model information, environmental datasets, system boundaries, and lifecycle assumptions. When implemented correctly, this approach helps teams make more informed decisions about long-term environmental performance.
BIM and Sustainable Construction: Key Benefits for the Construction Industry
The integration of BIM into sustainable construction provides several advantages for architects, engineers, developers, and contractors.
| Benefit | Contribution to Sustainability |
|---|---|
| Improved energy efficiency | Supports energy simulations and informed design decisions. |
| Reduced material waste | Improves quantity estimation and coordination. |
| Better resource management | Helps optimize materials, equipment, and project resources. |
| Lower carbon emissions | Supports embodied and operational carbon assessments. |
| Improved collaboration | Connects project stakeholders through coordinated information. |
| Better lifecycle planning | Supports asset management and long-term building performance. |
| Informed design decisions | Allows comparison of different design alternatives. |
| Improved documentation | Helps organize information for sustainability assessments. |
These benefits make BIM an important part of modern sustainable construction practices. However, achieving measurable sustainability improvements also requires reliable data, appropriate analysis tools, and collaboration among project stakeholders.
Challenges of Implementing Sustainable BIM Modeling
Although BIM provides significant opportunities for sustainable building design, implementing it effectively can involve certain challenges.
1. High Initial Implementation Costs: BIM software, hardware, training, and implementation processes may require considerable investment, particularly for smaller organizations.
2. Lack of Skilled Professionals: Sustainable BIM workflows require professionals who understand both digital modeling and environmental performance analysis.
3. Data Integration Issues: Combining architectural, structural, MEP, energy, and environmental information can be challenging when different software platforms or data formats are used.
4. Inaccurate Model Information: Sustainability analysis depends on reliable inputs. Incorrect material properties, incomplete geometry, or outdated project information can affect simulation results.
5. Coordination Between Stakeholders: Architects, engineers, consultants, contractors, and facility managers need clear collaboration processes to maintain consistent project information.
Addressing these challenges through professional training, standardized workflows, accurate data management, and appropriate software integration can improve the effectiveness of sustainable BIM implementation.
Future of BIM in Sustainable Building Design
The future of sustainable construction will increasingly depend on digital technologies that support accurate analysis, efficient resource management, and informed decision-making. BIM is evolving through integration with artificial intelligence (AI), digital twins, Internet of Things (IoT), and advanced simulation technologies.
Some emerging developments include:
- AI-powered sustainable design: AI can help explore design alternatives and identify opportunities to improve building performance.
- Digital twins: Connected digital representations can support ongoing monitoring of building operations and energy performance.
- Automated carbon assessments: Integrated tools can make it easier to evaluate embodied carbon during design development.
- Smart building management: BIM information combined with IoT data can support more efficient building operations.
- Advanced energy simulations: Improved simulation workflows can help evaluate thermal comfort, daylight, and energy consumption.
These developments are expected to strengthen the role of BIM in sustainable architecture and environmentally responsible construction.
Frequently Asked Questions
1. How does BIM support sustainable design goals?
BIM supports sustainable design goals by enabling energy performance analysis, material optimization, daylight assessment, waste reduction, and lifecycle evaluation. It helps project teams identify environmental challenges early and make informed design decisions.
2. How does BIM improve energy efficiency in buildings?
BIM improves energy efficiency by supporting simulations of heating, cooling, lighting, ventilation, and building envelope performance. These analyses help designers identify opportunities to reduce energy consumption and improve building performance.
3. Can BIM help reduce the carbon footprint of construction projects?
Yes. BIM provides material quantities and building information that can be used in embodied carbon assessments. It also supports operational energy analysis and better construction coordination, helping teams identify opportunities to reduce emissions.
4. What is the role of BIM in green building certification?
BIM helps organize project information and supports calculations and documentation related to energy efficiency, material usage, daylight, and other sustainability criteria. This information can assist projects pursuing certifications such as LEED and BREEAM.
5. What are the major benefits of using BIM for sustainable construction?
Major benefits include improved energy efficiency, optimized material usage, reduced construction waste, better environmental analysis, lower potential carbon emissions, improved coordination, and more effective building lifecycle management.