
Professional BIM Services in Deema for Smarter Construction Projects
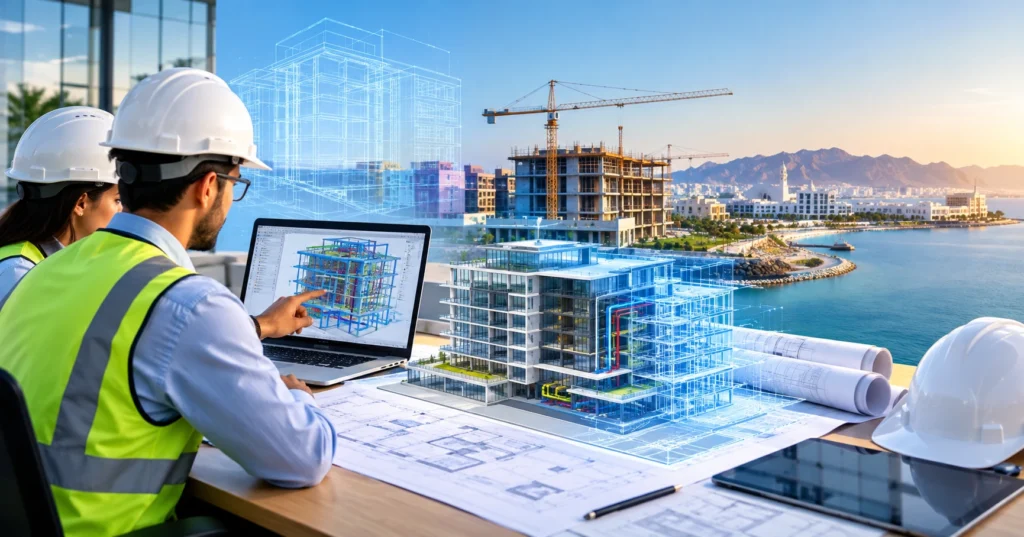
Construction and design projects rarely fail because of a single mistake. More often, problems build up quietly—a structural beam that clashes with a ductwork run, a drawing set that falls out of sync with the latest design change, or a coordination gap between architects and MEP engineers that only surfaces on site. These are the kinds of issues that professional BIM services in Deema are designed to reduce before they become costly.
Building Information Modeling has become a standard part of how Architecture, Engineering, and Construction (AEC) teams manage complexity. As projects grow in scale and involve more disciplines working in parallel, the margin for miscommunication shrinks. Design coordination, documentation accuracy, clash detection, and construction planning all depend on project stakeholders working from consistent, reliable information—not scattered drawing revisions and assumptions.
This page is intended as a practical resource for architects, engineers, contractors, developers, and project managers who are evaluating a BIM company in Deema to support an upcoming or ongoing project. Whether you need full-scale modeling, coordination support, drafting assistance, or a consulting partner to help set up BIM workflows internally, understanding what professional BIM support actually involves will help you make a more informed decision when shortlisting a provider.
What Are BIM Services in Deema?
Building Information Modeling is a process, not just a piece of software. At its core, BIM involves creating a digital representation of a building or structure that combines geometry with project data—dimensions, materials, specifications, and relationships between components. Unlike conventional 2D CAD drafting, where drawings are largely independent line-based documents, a BIM model is a connected dataset. Change a wall’s location in the model, and every associated drawing, schedule, and view can update in response.
This distinction matters practically. In 2D workflows, a single design change often needs to be manually updated across multiple drawing sheets, increasing the risk of inconsistencies. With Building Information Modeling in Deema projects, the model acts as a single source of truth that different disciplines can reference, reducing the chance that teams are working from outdated or conflicting information.
BIM models can support a project across several stages—early design development, detailed design, construction documentation, coordination between trades, and in some cases, handover information for facilities management. The value of the model depends heavily on how accurately it is built and how consistently it is maintained, which is why many organizations choose to work with BIM consultants in Deema who understand both the technical modeling process and the coordination discipline required to keep a model useful throughout a project’s life.
Why Choose Professional BIM Services in Deema?
Many architecture and engineering firms have some in-house modeling capability, but professional BIM support brings a level of consistency and coordination discipline that can be difficult to maintain internally, particularly on complex or fast-moving projects. Some of the practical reasons project teams engage a dedicated BIM provider include:
- Better design coordination between architectural, structural, and MEP disciplines, reducing the likelihood of conflicts being discovered late.
- Improved visualization of design intent, which helps clients, consultants, and contractors understand a project before construction begins.
- Reduced design conflicts through systematic model review rather than relying solely on manual drawing checks.
- More organized project documentation, with drawings and schedules generated directly from a coordinated model.
- Improved collaboration across teams that may be working from different offices or on different schedules.
- Construction planning support, including sequencing considerations and spatial coordination.
- Easier design revisions, since updates in the model can propagate through associated documentation.
- Better project information management, keeping data organized and accessible to relevant stakeholders.
- Improved communication between disciplines, reducing the back-and-forth that often comes from ambiguous 2D drawings.
- Support for complex construction projects, where the volume of coordination required exceeds what manual methods can reasonably manage.
It’s worth being direct about something many providers avoid saying clearly: BIM does not eliminate errors or guarantee specific cost savings. What it does is create a more structured, transparent process for identifying and resolving issues earlier, when they are far less expensive to fix than during construction.
BIM Services We Provide in Deema
A capable BIM company in Deema typically offers a range of services that can be engaged individually or combined depending on project needs.
BIM Modeling Services Deema
Architectural, structural, and MEP modeling form the foundation of most BIM engagements. Architectural modeling establishes spatial layouts, building envelopes, and interior configurations. Structural modeling defines framing, foundations, and load-bearing elements. MEP modeling covers mechanical, electrical, and plumbing systems, including ductwork, piping, cable routing, and equipment placement. Accurate modeling across these disciplines supports downstream coordination, quantity-related workflows, and construction planning—but the model is only as useful as the source information and design decisions behind it.
BIM Design Services Deema
Beyond raw modeling, BIM design services support the broader design development process — helping translate early concepts into coordinated, buildable designs. This includes iterative visualization, documentation refinement, and supporting multidisciplinary design workflows where architects, engineers, and consultants need to work from a shared, evolving model rather than isolated drawing sets.
BIM Engineering Services Deema
On the engineering side, BIM can support structural and MEP disciplines through technical coordination, constructability review, and documentation that aligns with engineering standards. This is particularly useful on projects where structural and services design need to be resolved together, since conflicts between structural elements and building systems are among the most common sources of rework.
BIM Coordination Services Deema
Coordination is often where BIM delivers its most tangible value. Multidisciplinary coordination between architecture, structure, and MEP systems involves overlaying discipline-specific models to identify where components physically conflict—a duct crossing through a beam, for example, or a pipe run without adequate clearance. This process, often supported by clash detection software, surfaces issues digitally so they can be resolved before they appear on site.
BIM Drafting Services Deema
Drafting support within a BIM environment covers the production of construction drawings, model-based documentation, detailing, and revision management. Because drawings are generated from the coordinated model, updates can be reflected more consistently across the full documentation set, reducing the risk of drawings falling out of sync with one another.
BIM Consulting Services Deema
Not every organization needs full modeling support—some need help defining how BIM should be used in the first place. BIM consultants in Deema can assist with determining appropriate workflows, software standards, deliverable formats, and implementation strategies tailored to a firm’s project types, contractual obligations, and internal capabilities.
BIM Solutions in Deema for Different Project Requirements
Not every project type requires the same BIM approach, and it’s reasonable to expect a provider to tailor their process rather than apply a one-size-fits-all method.
- Commercial buildings and offices often benefit from strong MEP coordination given the density of building systems in ceiling and service zones.
- Retail developments may prioritize interior layout coordination and fit-out documentation.
- Hospitality projects frequently involve complex interior detailing alongside structural and services coordination.
- Industrial facilities typically require detailed coordination around equipment, structural loads, and specialized systems.
- Institutional buildings, such as educational or healthcare facilities, often have strict documentation and compliance requirements that benefit from organized model-based deliverables.
- Infrastructure-related projects may involve coordination across civil, structural, and utility elements.
- Large-scale developments generally require more rigorous model management given the number of stakeholders involved.
- Renovation and redevelopment projects can benefit from scan-to-BIM or as-built modeling approaches, where existing conditions are captured before new design work begins.
Not every service listed here will suit every project, and part of a good initial consultation is identifying which BIM approach actually fits the scope, budget, and complexity of your specific work.
BIM Management Services in Deema
BIM management is the discipline that keeps a model—and the process around it—organized throughout a project’s lifecycle. Without it, even well-built models can become inconsistent or difficult to use as a project progresses.
Effective BIM management typically covers:
- Model organization and file structure
- Information management across disciplines
- Adherence to agreed BIM standards
- Consistent naming conventions
- File management and version control
- Coordination procedures between teams
- Regular model review
- Deliverable management aligned with project milestones
- Team collaboration protocols
- Quality assurance and quality control checks
On multidisciplinary projects, where architects, structural engineers, MEP consultants, and contractors may all be contributing to or referencing the same model environment, consistent management practices are what prevent the model from becoming fragmented or unreliable.
BIM Implementation Services in Deema
For firms introducing BIM into existing workflows for the first time, implementation needs to be approached methodically rather than as a simple software switch. A practical implementation process generally involves:
- Understanding project and organizational requirements
- Assessing current design and documentation workflows
- Defining clear BIM objectives for the project or organization
- Establishing standards, protocols, and role responsibilities
- Selecting appropriate tools and workflows for the project type
- Developing project templates and reusable standards
- Supporting or training project teams as needed
- Implementing coordination procedures between disciplines
- Reviewing model quality against agreed standards
- Refining workflows based on project experience and requirements
Implementation should always be aligned with the project’s actual scope, the team’s existing capability, any contractual BIM requirements, and the specific information needs of the client. A phased, realistic approach tends to produce better long-term results than attempting a full-scale rollout without adequate planning.
BIM Outsourcing Services in Deema
Many architecture, engineering, and construction firms choose to outsource some or all of their BIM work rather than expanding in-house teams, particularly for project-based or fluctuating workloads. Common reasons include:
- Additional modeling capacity during busy periods
- Support during project peaks without long-term hiring commitments
- Access to specialized BIM expertise for particular disciplines or software
- Multidisciplinary coordination support for complex projects
- Documentation assistance to keep deliverables on schedule
- Flexible, project-based engagement rather than fixed overhead
- Support for internal teams that need extra capacity without losing oversight
When evaluating a BIM outsourcing service provider in Deema, it’s worth assessing them on communication responsiveness, technical capability across relevant disciplines, quality control processes, confidentiality practices for project data, software compatibility with your existing environment, delivery processes, and how well they understand your specific project requirements before work begins.
How Our BIM Workflow Works
A structured workflow is what separates a reliable BIM engagement from an unpredictable one. A typical process includes:
- Project consultation and requirement gathering — understanding project scope, deliverables, timeline, and standards.
- Review of available drawings and project information — assessing existing documentation, survey data, or as-built information.
- BIM execution planning — defining modeling standards, software environment, and coordination protocols for the project.
- Model development — building architectural, structural, and MEP models based on available design information.
- Discipline coordination — overlaying models to align design intent across teams.
- Clash detection and model review — identifying spatial conflicts and reviewing model accuracy.
- Corrections and revisions — resolving identified issues and updating the model accordingly.
- Documentation and deliverables — generating drawings, schedules, and other required outputs from the coordinated model.
- Final quality checks — verifying deliverables against project standards before handover.
- Project handover — delivering final models and documentation in the agreed format.
Each stage depends on the quality of the one before it, which is why consistent review and communication throughout the process matters more than any single step in isolation.
BIM Coordination and Clash Detection
Coordination is frequently misunderstood as simply running clash detection software, but the process is broader than that. Clash detection identifies potential conflicts within digital models — for example, where structural elements, ductwork, piping, or equipment physically overlap in space. This includes architectural coordination with structural elements, structural coordination with MEP systems, spatial conflicts around service clearances, and equipment placement relative to accessibility and maintenance requirements.
However, successful coordination requires more than identifying clashes automatically. It also depends on design review and informed decision-making — determining which element should move, whether a design change is feasible, and how the resolution affects other parts of the building. This typically involves issue tracking, coordination meetings between disciplines, and iterative design revisions until conflicts are resolved in a way that works for all stakeholders. Constructability considerations — whether a resolved design can actually be built as coordinated — should also factor into this review process.
BIM Software and Technologies
BIM projects typically involve a combination of modeling, coordination, and documentation software, selected based on project requirements rather than a fixed standard. Commonly used tools across the industry include Autodesk Revit for architectural, structural, and MEP modeling; Navisworks for model coordination and clash detection; and AutoCAD for supplementary drafting work. Many projects also rely on IFC-based workflows to support interoperability between different software platforms, and scan-to-BIM or point cloud workflows are often used for renovation projects where existing conditions need to be captured accurately.
The appropriate software environment for a given project depends on client standards, contractual requirements, the disciplines involved, and how deliverables will ultimately be used — whether for design coordination, construction documentation, or facility information handover.
Benefits of Working With a BIM Company in Deema
Engaging a professional BIM provider offers practical, process-level benefits rather than guaranteed outcomes. These include centralized project information accessible to relevant stakeholders, better visualization of design intent before construction begins, improved multidisciplinary coordination, more structured documentation, clearer communication between teams, easier management of design revisions, support for construction planning and sequencing, more consistent project information across disciplines, greater visibility into how design decisions affect the overall project, and scalable support that can adjust to project size and complexity.
It’s worth being cautious of any provider that claims BIM guarantees zero errors or fixed percentage savings — the actual value depends on how the process is implemented, the quality of input information, and how well project teams use the resulting model and documentation.
Who Can Benefit From BIM Consultants in Deema?
BIM services are relevant to a range of professionals involved in the built environment:
- Architects benefit from improved design visualization and coordination with engineering disciplines.
- Structural engineers gain clearer coordination between structural elements and other building systems.
- MEP engineers benefit from spatial coordination that reduces conflicts between services and structure.
- Contractors gain more reliable documentation and better visibility into constructability issues before they reach site.
- Developers benefit from clearer project visualization and more predictable documentation processes.
- Construction companies can use coordinated models to support planning and sequencing.
- Project managers gain better oversight of design coordination status across disciplines.
- Consultants benefit from centralized, consistent project information.
- Property and infrastructure stakeholders benefit from more organized documentation that can support long-term facility information needs.
How to Choose the Right BIM Company in Deema
Selecting a BIM provider is a decision worth taking time over, since the quality of the engagement directly affects your project’s coordination and documentation reliability. Before committing to a provider, consider evaluating:
- Relevant technical expertise across the disciplines your project requires
- Understanding of project requirements, not just general modeling capability
- Modeling capabilities appropriate to your project type and complexity
- Coordination experience, particularly on multidisciplinary projects
- Quality assurance processes used to review models before delivery
- Communication practices and responsiveness throughout the project
- Software compatibility with your existing design environment
- Delivery timelines and how realistically they’re communicated
- Data security practices for handling project information
- Revision management processes for handling design changes
- Project documentation standards and deliverable formats
- Ability to handle project complexity appropriate to your scope
- Clear scope and deliverables, agreed upfront to avoid ambiguity later
There is no single “best” BIM provider for every project—the right fit depends on your specific requirements, project type, and how well a provider’s process aligns with your team’s workflow.
Why Professional BIM Modeling Matters for Modern Construction
Model quality has a direct influence on activities that happen well beyond the design phase. Clear, accurate models support better design communication between stakeholders, more reliable documentation, smoother coordination between disciplines, and more informed construction planning. They can also support quantity-related workflows and, in some cases, contribute useful information for facility management after project handover.
That said, the value of a BIM model is not automatic. It depends heavily on model accuracy, the quality of information fed into it, adherence to agreed standards, and — perhaps most importantly — how effectively project teams actually use the model throughout design and construction. A well-built model that no one references consistently delivers far less value than a modest model that’s actively used for coordination and decision-making.
Frequently Asked Questions
What are BIM Services in Deema?
BIM services in Deema refer to professional building information modeling support for architecture, engineering, and construction projects. This includes modeling, coordination, drafting, documentation, and consulting services that help project teams design, coordinate, and document buildings more accurately using digital, information-rich models rather than traditional 2D drawings alone.
What does a BIM company in Deema provide?
A BIM company typically provides architectural, structural, and MEP modeling, multidisciplinary coordination, clash detection, drafting and documentation support, and consulting services to help firms implement or outsource BIM work. The exact scope depends on project requirements, ranging from full modeling engagements to targeted coordination or consulting support.
Which industries can use BIM modeling services?
BIM modeling is used across commercial, residential, industrial, institutional, and infrastructure-related projects. Architecture firms, engineering consultancies, contractors, developers, and property stakeholders all use BIM to varying degrees, depending on project complexity and the coordination or documentation demands of their specific work.
What is the difference between BIM modeling and BIM coordination?
BIM modeling involves creating the digital representation of building elements—architectural, structural, and MEP components. BIM coordination involves overlaying these discipline-specific models to identify spatial conflicts and resolve them through review and design adjustments. Modeling produces the components; coordination ensures they work together without conflict.
Can BIM services support architectural and MEP projects?
Yes, BIM services commonly support both architectural and MEP workflows, either separately or in combination. Architectural modeling establishes spatial layout and building form, while MEP modeling addresses mechanical, electrical, and plumbing systems. Coordinating the two helps identify conflicts between building systems and architectural or structural elements early in the design process.
What are BIM outsourcing services?
BIM outsourcing services involve engaging an external provider to handle modeling, coordination, or documentation work rather than expanding an in-house team. This is often used to manage fluctuating workloads, access specialized expertise, or support internal teams during busy project periods without long-term hiring commitments.
How long does a BIM project take?
Project timelines vary significantly based on scope, complexity, number of disciplines involved, and the quality of available design information. A small modeling task may take days, while full coordination across multiple disciplines on a large project can take weeks or longer. A clear scope discussion upfront helps establish realistic timeline expectations.
How should a company choose BIM consultants in Deema?
Companies should evaluate BIM consultants based on relevant technical expertise, coordination experience, quality assurance processes, software compatibility, communication practices, and their understanding of the specific project’s requirements. Reviewing how clearly a provider defines scope and deliverables upfront is also a useful indicator of how the engagement is likely to proceed.